4107 Cheek Point Place, Burlington, NC 27215
- $889,000
- 6
- BD
- 6
- BA
- 5,871
- SqFt






- Sold Price
- $889,000
- List Price
- $889,900
- Closing Date
- Sep 22, 2023
- MLS#
- 1084486
- Status
- CLOSED
- Type
- Single Family Residential
- Subtype
- Stick/Site Built
- Bedrooms
- 6
- Bathrooms
- 6
- Full-baths
- 5
- Half-baths
- 1
- Living Area
- 5,871
- Lot Size
- 20,908
- Neighborhood
- Waterford
- Garage Spaces
- 3
Property Description
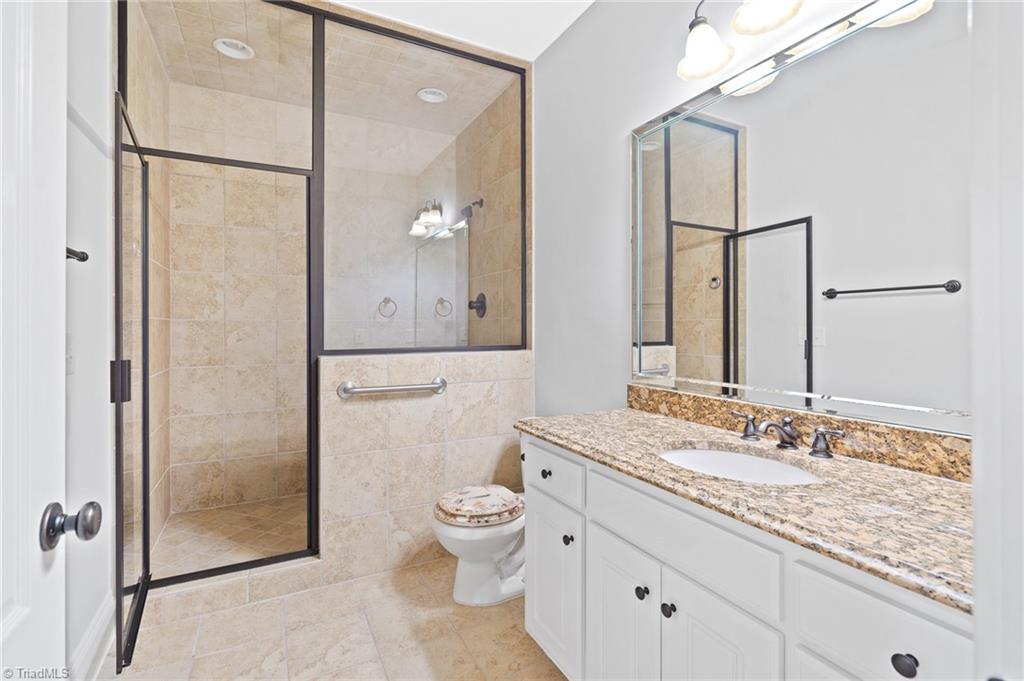
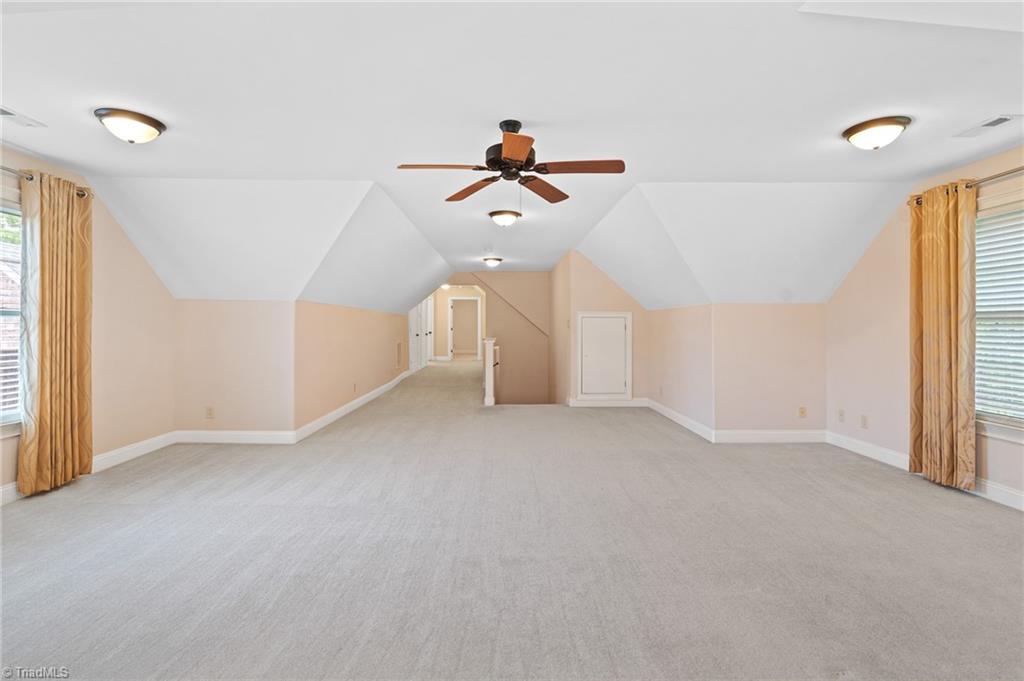
PRICE IMPROVEMENT! FABULOUS OPPORTUNITY IN WATERFORD - BURLINGTON!! Custom 4 sided brick w stone accents, 5871 sq ft, 6BR/5.5BA, 3 car garage, high end luxury throughout, soaring trey & cathedral ceilings, custom cabinetry, millwork & hardwoods. Open Living, Dining, Family rm w gas log FP, built-ins, Gourmet kitchen w lg island, granite, tiled backsplash, gas cooktop, double ovens, walk-in pantry. Primary suite main level w luxury bath & dual closets, BR 2 & 3 share a separate wing w Jack & Jill BA. BR 4 - main level would make a great office. Huge Bonus Rm w closet & full bath, office, walk-in attic. Guest suite (BR6) w ensuite full bath, tiled shower, WIC; Theatre/Bonus Rm, kitchenette, 1/2 BA. SPACIOUS Main & Lower Screened porches, patio for outdoor relaxation/entertainment looks out on the private .48 acre lot. which backs up the wooded common area. Community Pool & Tennis. Convenient to shopping, restaurants and I40/85 for travel. A MUST SEE!!
/u.realgeeks.media/southernrootsrealtygroup/High_Resolution_Files_(2).jpg)
Additional Information
- Acres
- 0.48
- Appliances
- Microwave, Oven, Dishwasher, Disposal, Double Oven, Gas Cooktop, Range Hood, Tankless Water Heater
- Built Information
- Existing
- Cooling Type
- Central Air
- Elementary School
- Highland
- Exterior Features
- Remarks, Sprinkler System
- Fencing
- None
- Fireplaces
- 2
- Flooring
- Carpet, Tile, Wood
- Garage Description
- Attached Garage
- Heating
- Forced Air, Natural Gas
- Heating Fuel
- Natural Gas
- High School
- Williams
- Home Owners Assoc
- Yes
- Hoa Fee Amount
- $900
- Interior Features
- Built-in Features, Ceiling Fan(s), Dead Bolt(s), In-Law Floorplan, Kitchen Island, Pantry
- Land Description
- City Lot, Cul-De-Sac
- Living Area
- 5,871
- Lot Description
- City Lot, Cul-De-Sac
- Lot Dimensions
- .48 acres
- Lot Size
- 20,908
- Middle School
- Turrentine
- Parking
- Driveway, Garage, Garage Door Opener, Attached
- Sewer
- Public Sewer
- Show Street Address
- Yes
- Style
- Transitional
- Subdivision
- Waterford
- Water
- Public
- Water Heater
- Tankless
- Year Built
- 2007
Mortgage Calculator
Listing courtesy of Allen Tate. Contact:
Selling Office: eXp Realty, LLC.