165 Glenmoor Drive, Eden, NC 27288
- $415,000
- 4
- BD
- 4
- BA
- 2,983
- SqFt




- Sold Price
- $415,000
- List Price
- $449,900
- Closing Date
- Aug 04, 2023
- MLS#
- 1094775
- Status
- CLOSED
- Type
- Single Family Residential
- Subtype
- Stick/Site Built
- Bedrooms
- 4
- Bathrooms
- 4
- Full-baths
- 3
- Half-baths
- 1
- Living Area
- 2,983
- Lot Size
- 36,154
- Neighborhood
- Glen Farms
- Garage Spaces
- 2
Property Description
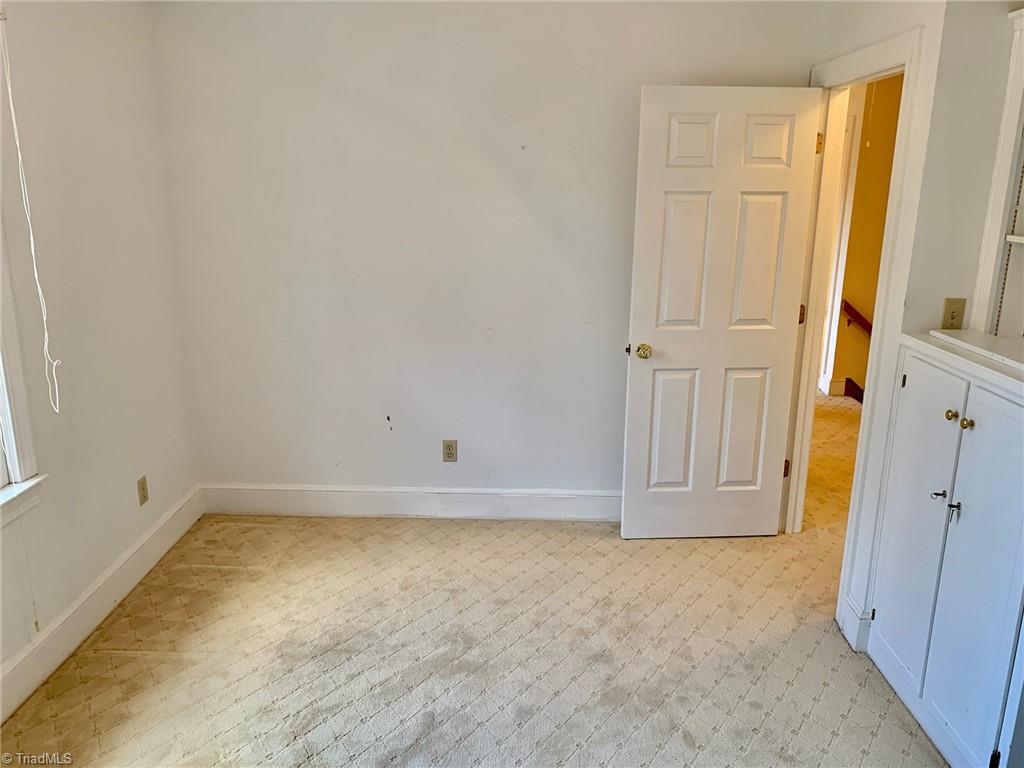
Stately brick home with two-story columns on covered front porch located on a quiet cul-de-sac in Glen Farm subdivision just outside city limits. Hardwood floors in foyer, formal living room and dining room. Huge eat-in kitchen with island, tile floors, solid surface countertops, gas stove, dishwasher, refrigerator, built-in hutch, pantry, and half bath. Laundry room with sink includes washer & dryer. Large den with gas log fireplace leads to bright heated and cooled sunroom with two bay windows overlooking the round deck and lovely backyard. Primary bedroom and bath on both floors with additional bedrooms and bath upstairs. Concrete drive with double garage that has a heated and cooled bonus room above. Great location just south of Eden towards Reidsville and Greensboro, convenient to Eden hospital, groceries, retail, and schools, but no city taxes!
/u.realgeeks.media/southernrootsrealtygroup/High_Resolution_Files_(2).jpg)
Additional Information
- Acres
- 0.83
- Appliances
- Compactor,Dishwasher,Free Standing Range,Gas Cooktop,Vent Hood, Water Heater: Gas
- Built Information
- Existing
- Cooling Type
- Central Air
- Exterior Features
- Covered Porch, Deck, Paved Drive, Storage Building(s)
- Fencing
- None
- Fireplaces
- 1
- Flooring
- Carpet, Tile, Wood
- Foundation Basement
- Crawl Space
- Garage Description
- Attached Garage
- Heating
- Heat Pump, Electric, Natural Gas
- Heating Fuel
- Electric, Natural Gas
- Interior Features
- Built-in Furniture, Built-in Shelves, Ceiling Fan(s), Dryer Connection, Garage Door Opener(s), Gas Logs, Interior Attic Fan, Kitchen Island, Laundry Room - Main Level, Pantry, Skylight, Smoke Alarm, Solid Surface Counter, Washer Connection
- Land Description
- Cul-De-Sac, Subdivision
- Living Area
- 2,983
- Lot Description
- Cul-De-Sac, Subdivision
- Lot Dimensions
- 129x51x192x190x220
- Lot Size
- 36,154
- Parking
- Garage, Paved Drive, Attached
- Sewer
- Septic
- Show Street Address
- Yes
- Subdivision
- Glen Farms
- Water
- Public
- Water Heater
- Gas
- Year Built
- 1986
Mortgage Calculator
Listing courtesy of Holland & Associates Realty, Inc. Contact:
Selling Office: Southern Premier Land & Homes Llc.