2706 Lake Forest Drive, Greensboro, NC 27408
- $1,360,000
- 6
- BD
- 8
- BA
- 8,493
- SqFt




- Sold Price
- $1,360,000
- List Price
- $1,390,000
- Closing Date
- Aug 31, 2023
- MLS#
- 1101083
- Status
- CLOSED
- Type
- Single Family Residential
- Subtype
- Stick/Site Built
- Bedrooms
- 6
- Bathrooms
- 8
- Full-baths
- 6
- Half-baths
- 2
- Living Area
- 8,493
- Lot Size
- 62,726
- Neighborhood
- New Irving Park
- Garage Spaces
- 2
Property Description
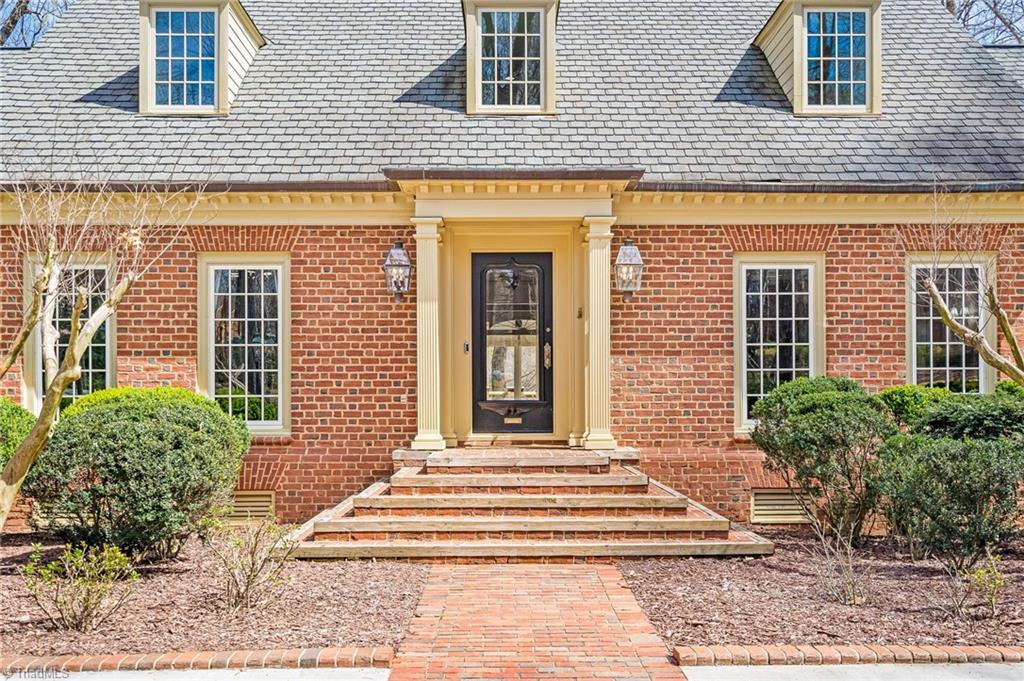
Stately Classic Architecture on Waterfront Lot with Gorgeous Updates. Located in one of Greensboro's special pockets, this home features fine touches throughout. In the last four years, the home has received refinished hardwoods through most of the home, new paint through the home that details the fabulous moldings, new windows, new driveway and gorgeous blue stone on the rear patios of the home. The home features the main living areas around the water views- large living room that opens to sunroom, fun kitchen with butler's pantry and primary suite all boast stunning view. Double primary baths! Second floor features two bedroom suites with fantastic den and bonus area. Lover level features high ceilings, exercise room, playroom, tavern style rec room, two bedrooms with two full baths & a second den/office. The outdoor living is jaw dropping. Double patios. Hollywood Regency style double staircase leading to patio and lake. One of the finest homes available for purchase in Greensboro.
/u.realgeeks.media/southernrootsrealtygroup/High_Resolution_Files_(2).jpg)
Additional Information
- Acres
- 1.44
- Appliances
- Microwave, Oven, Built-In Refrigerator, Cooktop, Dishwasher, Disposal, Double Oven, Range Hood, Gas Water Heater
- Built Information
- Existing
- Cooling Type
- Central Air, Zoned
- Elementary School
- Irving Park
- Exterior Features
- Balcony, Lighting, Garden, Sprinkler System
- Fencing
- None
- Fireplaces
- 4
- Flooring
- Carpet, Tile, Wood
- Garage Description
- Attached Garage
- Heating
- Forced Air, Multiple Systems, Natural Gas
- Heating Fuel
- Natural Gas
- High School
- Page
- Interior Features
- Great Room, Guest Quarters, Built-in Features, Ceiling Fan(s), Dead Bolt(s), Soaking Tub, In-Law Floorplan, Kitchen Island, Pantry, See Remarks, Separate Shower, Solid Surface Counter, Central Vacuum, Vaulted Ceiling(s), Wet Bar
- Land Description
- City Lot
- Living Area
- 8,493
- Lot Description
- City Lot
- Lot Dimensions
- Various Calls
- Lot Size
- 62,726
- Middle School
- Mendenhall
- Parking
- Driveway, Garage, Circular Driveway, Garage Door Opener, Attached
- Sewer
- Public Sewer
- Show Street Address
- Yes
- Style
- Williamsburg
- Subdivision
- New Irving Park
- Water
- Public
- Water Heater
- Gas
- Year Built
- 1980
Mortgage Calculator
Listing courtesy of Tyler Redhead & McAlister Real Estate, LLC. Contact:
Selling Office: Berkshire Hathaway HomeServices Yost & Little Realty.