4416 Spainhour Mill Road, Tobaccoville, NC 27050
- $250,000
- 3
- BD
- 2
- BA
- 1,510
- SqFt






- Sold Price
- $250,000
- List Price
- $264,900
- Closing Date
- Dec 18, 2023
- MLS#
- 1103534
- Status
- CLOSED
- Type
- Single Family Residential
- Subtype
- Stick/Site Built
- Bedrooms
- 3
- Bathrooms
- 2
- Full-baths
- 2
- Living Area
- 1,510
- Lot Size
- 45,738
- Garage Spaces
- 1
Property Description
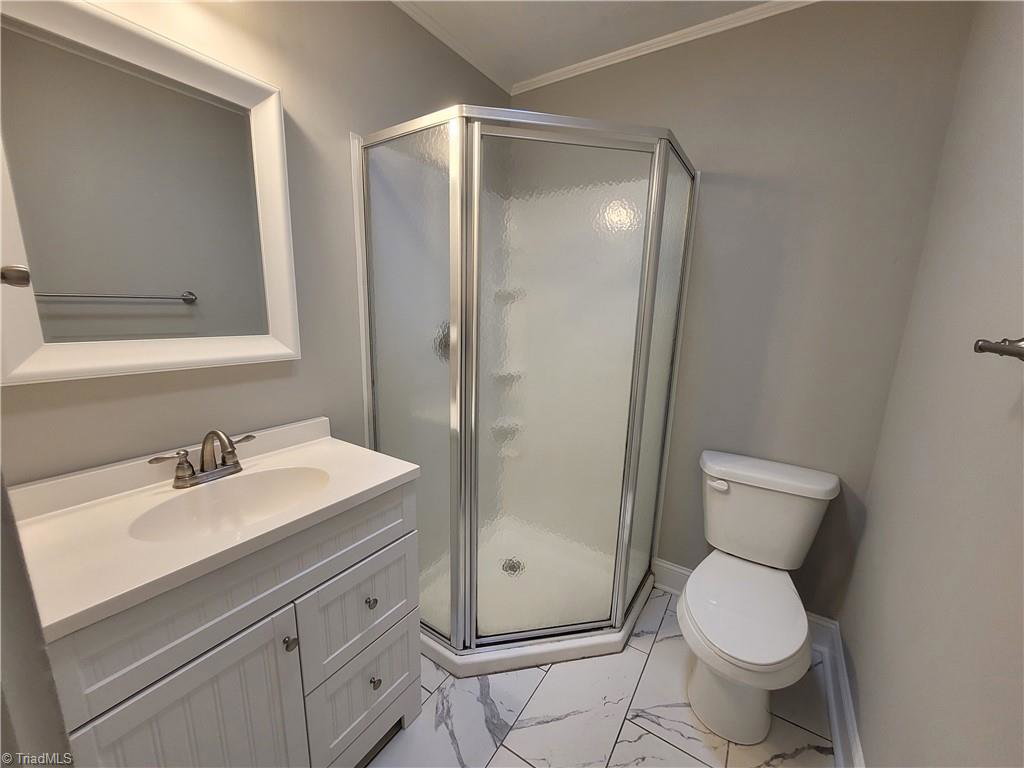
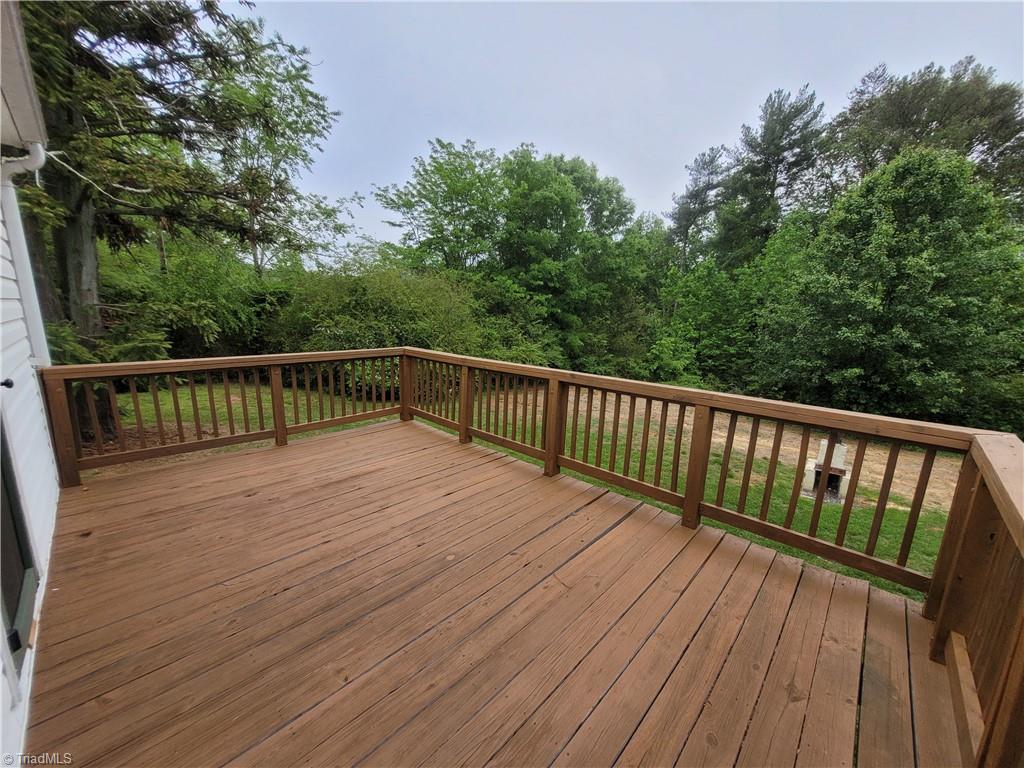
"A Dash of Vintage in a Home for Today's Living". This 3 Bedroom, 2 Bath Home Features Original Moldings and Millwork along with a Split Floor Plan that Offers All the Convenience of One Level Living. The Newer Eat-In Kitchen with Island Opens Wide to the "Gem" of the House- a "50's Open-Beam, Cathedral Ceiling Breezeway, enclosed with Heating, Cooling and a New Covered Front Porch! The Primary Bedroom has a Full Bath with Skylight and Tile Floor, The Updated Main Bath has Additional Built-In Cabinets and Tile Floor. Spacious Main Level Laundry Room, New Carpet in 2 Bedrooms, Original Hardwood Flooring in Living Room. Heat Pump, Water Heater, and Roof Replaced in 2017, Plumbing and Electrical Updated in 2017 as well. 2 Separate Walk-In Basements, 2 Decks, Lower Level Covered Porch, 8x8 Storage Building, 1 Car Garage, 1+Acre Lot and So Much More! Call Today!
/u.realgeeks.media/southernrootsrealtygroup/High_Resolution_Files_(2).jpg)
Additional Information
- Acres
- 1.05
- Appliances
- Microwave, Dishwasher, Slide-In Oven/Range, Electric Water Heater
- Built Information
- Existing
- Cooling Type
- Central Air
- Exterior Features
- Garden
- Fireplaces
- 1
- Flooring
- Carpet, Laminate, Tile, Wood
- Garage Description
- Attached Garage
- Heating
- Heat Pump, Electric
- Heating Fuel
- Electric
- Interior Features
- Ceiling Fan(s), Dead Bolt(s), Kitchen Island
- Land Description
- Cleared
- Living Area
- 1,510
- Lot Description
- Cleared
- Lot Size
- 45,738
- Parking
- Driveway, Garage, Garage Door Opener, Attached
- Sewer
- Private Sewer
- Show Street Address
- Yes
- Style
- Ranch
- Water
- Public
- Water Heater
- Electric
- Year Built
- 1960
Mortgage Calculator
Listing courtesy of Yadkin Valley Real Estate. Contact:
Selling Office: TheOne.Homes.