118 Country Club Drive, Eden, NC 27288
- $365,000
- 5
- BD
- 4
- BA
- 3,518
- SqFt


- Sold Price
- $365,000
- List Price
- $364,900
- Closing Date
- Feb 20, 2024
- MLS#
- 1107109
- Status
- CLOSED
- Type
- Single Family Residential
- Subtype
- Stick/Site Built
- Bedrooms
- 5
- Bathrooms
- 4
- Full-baths
- 3
- Half-baths
- 1
- Living Area
- 3,518
- Lot Size
- 67,953
- Neighborhood
- Country Club Estates
- Garage Spaces
- 2
Property Description
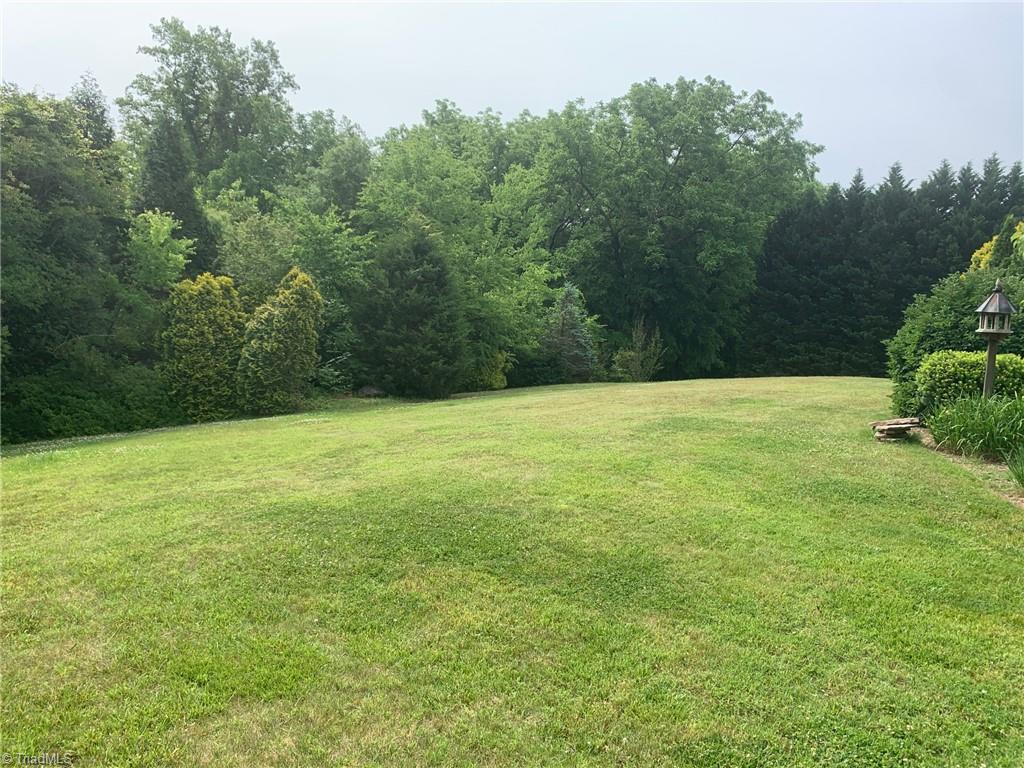
Beautiful brick home with full basement boasting at least 5 bedrooms and 3.5 baths located in the Central Area of Eden. Formal living room with FP, dining room, den with gas log FP, sunroom, large screened porch, 5 bedrooms, 2.5 baths on main floor. Basement has a spacious recreation room, full bath, possible 6th bedroom, and lots of storage with an outside entrance. This house has over 3500sf of finished living area. Hardwood floors throughout main level with flagstone slate in foyer and ceramic tile in bathrooms. Paved circle drive and attached double carport with interior garage door. Fantastic location near Oak Hill Golf, Freedom Park, schools, hospital, dining and shopping areas. Home has been lovingly maintained and ready to move in.
/u.realgeeks.media/southernrootsrealtygroup/High_Resolution_Files_(2).jpg)
Additional Information
- Acres
- 1.56
- Appliances
- Microwave, Dishwasher, Range, Gas Water Heater
- Built Information
- Existing
- Cooling Type
- Central Air
- Elementary School
- Central
- Exterior Features
- Lighting
- Fireplaces
- 2
- Flooring
- Carpet, Tile, Vinyl, Wood
- Garage Description
- Attached Carport
- Heating
- Forced Air, Natural Gas
- Heating Fuel
- Natural Gas
- High School
- Morehead
- Interior Features
- Built-in Features, Ceiling Fan(s)
- Land Description
- City Lot, Level, Partially Cleared, Partially Wooded
- Living Area
- 3,518
- Lot Description
- City Lot, Level, Partially Cleared, Partially Wooded
- Lot Size
- 67,953
- Middle School
- Holmes
- Parking
- Garage, Circular Driveway, Driveway, Attached Carport
- Sewer
- Public Sewer
- Show Street Address
- Yes
- Style
- Ranch
- Subdivision
- Country Club Estates
- Water
- Public
- Water Heater
- Gas
- Year Built
- 1964
Mortgage Calculator
Listing courtesy of Holland & Associates Realty, Inc. Contact:
Selling Office: eXp Realty.