120 Pine Cone Drive, Stoneville, NC 27048
- $235,210
- 3
- BD
- 3
- BA
- 2,140
- SqFt




- Sold Price
- $235,210
- List Price
- $229,900
- Closing Date
- Aug 31, 2023
- MLS#
- 1108285
- Status
- CLOSED
- Type
- Single Family Residential
- Subtype
- Stick/Site Built
- Bedrooms
- 3
- Bathrooms
- 3
- Full-baths
- 2
- Half-baths
- 1
- Living Area
- 2,140
- Lot Size
- 22,215
- Neighborhood
- Pine Farms
Property Description
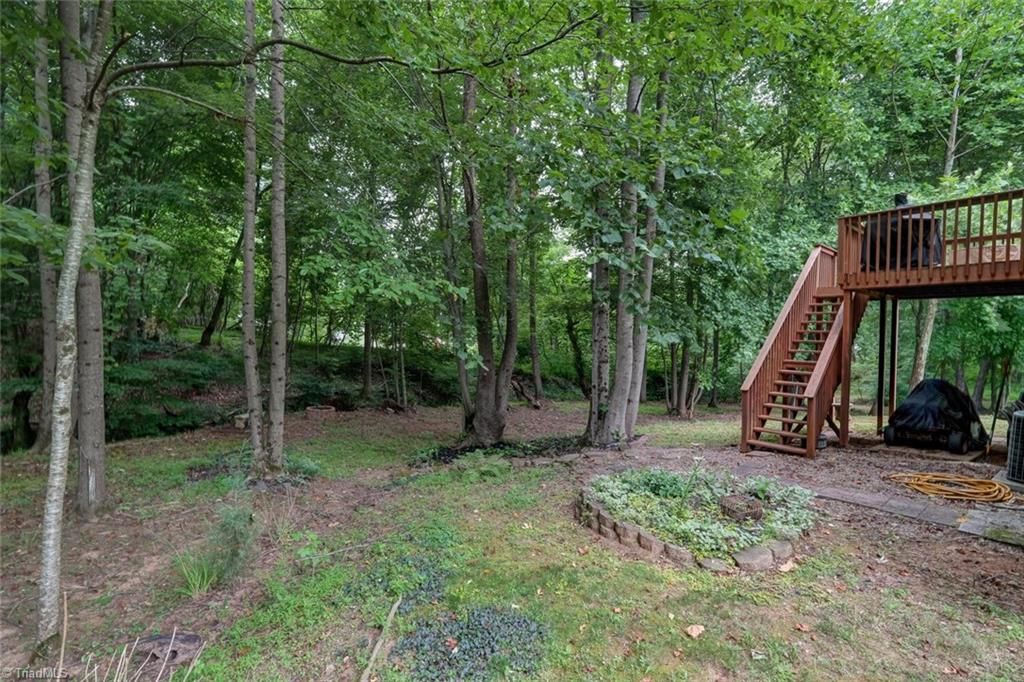
Are you looking for the perfect home for your growing family? Need to commute to the Triad for work? LOOK NO FURTHER! This is the perfect house for you to make into your new home! Main level is perfect for family entertaining with half bath, enjoy summer afternoons on the deck cooking out while the children and pets play in the creek or have a glass of tea sitting on the front porch watching the children ride their bikes on a LOW traffic street! Second level offers primary bedroom, BR two & three with two full baths. Finished basement area offers a fourth bedroom or office with a den for the teens!!! You do not want to miss out on the little jewel in Stoneville! FHA, USDA AND VA APPROVED! New radon system installed 2023 - See pre listing inspection on HVAC units. Back on the market “NO FAULT OF SELLER”. The buyer is from out of state and ran into major issues on the closing of their house there. Please show! It did appraise well over list price!
/u.realgeeks.media/southernrootsrealtygroup/High_Resolution_Files_(2).jpg)
Additional Information
- Acres
- 0.51
- Appliances
- Microwave, Dishwasher, Slide-In Oven/Range, Electric Water Heater
- Built Information
- Existing
- Cooling Type
- Central Air
- Elementary School
- Stoneville
- Energy
- Insulated Doors, Insulated Windows, Storm Doors
- Fenced
- Yes
- Fencing
- Fenced
- Flooring
- Laminate, Tile, Vinyl, Wood
- Heating
- Heat Pump, Multiple Systems, Electric
- Heating Fuel
- Electric
- High School
- McMichael
- Interior Features
- Ceiling Fan(s), Dead Bolt(s), Pantry
- Land Description
- City Lot, Cul-De-Sac, Dead End, Partially Wooded, Sloped
- Living Area
- 2,140
- Lot Description
- City Lot, Cul-De-Sac, Dead End, Partially Wooded, Sloped
- Lot Dimensions
- 50 x 159 x 118 x 83 x 191
- Lot Size
- 22,215
- Middle School
- Western Rockingham
- Parking
- Driveway, Paved
- Sewer
- Public Sewer
- Show Street Address
- Yes
- Style
- Salt Box
- Subdivision
- Pine Farms
- Water
- Public
- Water Heater
- Electric
- Year Built
- 2003
Mortgage Calculator
Listing courtesy of CENTURY 21 THE KNOWLES TEAM. Contact:
Selling Office: RE/MAX Revolution.