5055 Barrow Road, Kernersville, NC 27284
- $800,000
- 4
- BD
- 5
- BA
- 5,038
- SqFt



- Sold Price
- $800,000
- List Price
- $799,000
- Closing Date
- Jul 31, 2023
- MLS#
- 1108986
- Status
- CLOSED
- Type
- Single Family Residential
- Subtype
- Stick/Site Built
- Bedrooms
- 4
- Bathrooms
- 5
- Full-baths
- 4
- Half-baths
- 1
- Living Area
- 5,038
- Lot Size
- 458,686
- Garage Spaces
- 2
Property Description
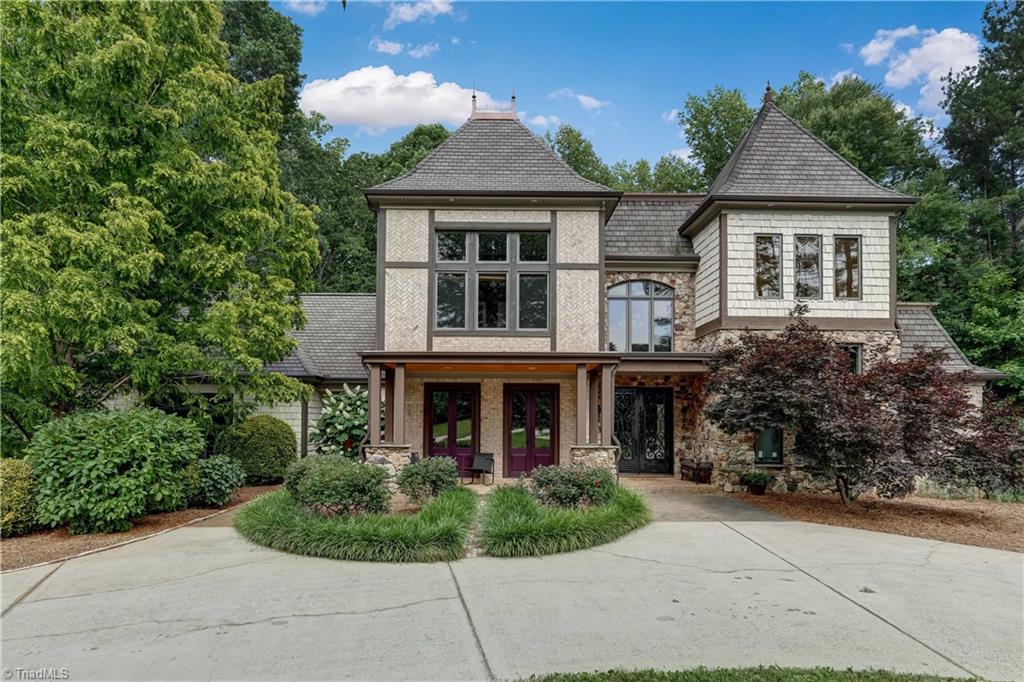
You won’t want to miss this 4 bedroom, 4.5 bath custom home surrounded by beautiful trees on over 10 acres - you feel like you are on retreat. The appointments throughout the home are truly incredible – the office has beautiful wainscotting, the keeping room affords fabulous beam work, the ceilings in the primary suite are stunning, there is attention to detail everywhere you look, plus incredible hardwood floors! You will find a huge open kitchen with granite counters and custom cabinets- a cook’s delight. The primary suite has a luxury bath & shower with a spacious bedroom with fireplace. A finished lower level has an in-laws suite & kitchen. Plus, you can relax in the sauna or enjoy a movie in the theater room. A picturesque view from the large screened porch with fireplace & covered patio is the perfect place to return to nature. Incredible scenery & circle drive make this home extra special. Make you appointment today!
/u.realgeeks.media/southernrootsrealtygroup/High_Resolution_Files_(2).jpg)
Additional Information
- Acres
- 10.53
- Appliances
- Microwave, Built-In Refrigerator, Dishwasher, Disposal, Range, Exhaust Fan, Gas Cooktop, Warming Drawer, Gas Water Heater
- Built Information
- Existing
- Cooling Type
- Central Air, Multiple Systems
- Elementary School
- Walkertown
- Exterior Features
- Lighting
- Fireplaces
- 3
- Flooring
- Carpet, Tile, Vinyl, Wood
- Garage Description
- Attached Garage, Side Load Garage
- Heating
- Forced Air, Heat Pump, Electric, Propane
- Heating Fuel
- Electric, Propane Gas
- High School
- Walkertown
- Interior Features
- Ceiling Fan(s), Dead Bolt(s), In-Law Floorplan, Kitchen Island, Pantry, Sauna, Separate Shower, Solid Surface Counter, Central Vacuum, Vaulted Ceiling(s)
- Land Description
- Secluded
- Living Area
- 5,038
- Lot Description
- Secluded
- Lot Size
- 458,686
- Middle School
- Walkertown
- Parking
- Driveway, Garage, Gravel, Paved, Circular Driveway, Garage Door Opener, Attached, Garage Faces Side
- Sewer
- Septic Tank
- Show Street Address
- Yes
- Style
- Transitional
- Water
- Public
- Water Heater
- Gas
- Year Built
- 2005
Mortgage Calculator
Listing courtesy of Berkshire Hathaway HomeServices Yost & Little Realty. Contact:
Selling Office: Kelly Wirt Realty Group.