1109 Larkhill Court, Browns Summit, NC 27214
- $245,000
- 3
- BD
- 2
- BA
- 1,912
- SqFt




- Sold Price
- $245,000
- List Price
- $265,000
- Closing Date
- Aug 29, 2023
- MLS#
- 1111320
- Status
- CLOSED
- Type
- Single Family Residential
- Subtype
- Stick/Site Built
- Bedrooms
- 3
- Bathrooms
- 2
- Full-baths
- 2
- Living Area
- 1,912
- Lot Size
- 27,007
- Neighborhood
- Smith Chappell
- Garage Spaces
- 1
Property Description
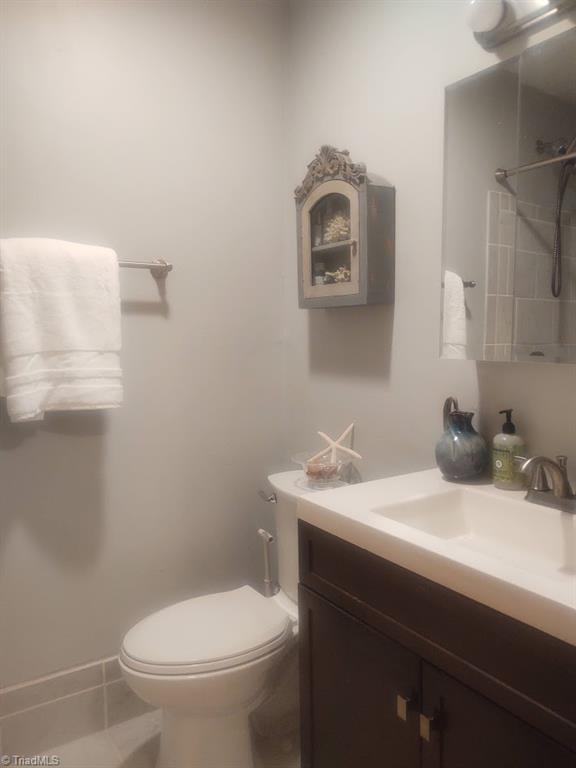
Brick/vinyl split level home w/3 beds & 2 baths & attached single carport on a cul-de-sac in the Northern school district. No HOA dues. HVAC (2021). Roof (2015). Hot water heater (2022). Replacement windows (2022) entire house. Hardwood floors in Living room & all 3 bedrooms. Laminate wood floors in kitchen & dining room. New tile floors in both full baths. Primary bedroom w/his & her closets & an ensuite w/new toilet/vanity/lights/tiled shower. New tub & tiled shower/vanity/toilet/lights in 2nd full bath. Overhead light/fans in all 3 bedrooms & living room. Fireplace in den. Kitchen has new stainless steel double oven & dishwasher. Pantry in dining room. New storm door & composite blinds in all 3 bedrooms. Large level front & backyard (0.62 acres) w/wired storage building. Covered front porch. Exterior 6' x 10' storage room. Rec room on lower level w/laundry area. Easy access to 840, 29, I-40, & I-85. Near shopping, restaurants, Bryan Park, & running/walking/biking trails.
/u.realgeeks.media/southernrootsrealtygroup/High_Resolution_Files_(2).jpg)
Additional Information
- Acres
- 0.62
- Appliances
- Oven, Cooktop, Dishwasher, Electric Water Heater
- Built Information
- Existing
- Cooling Type
- Central Air
- Elementary School
- Ronald E McNair
- Fireplaces
- 1
- Flooring
- Tile, Vinyl, Wood
- Garage Description
- Attached Carport
- Heating
- Heat Pump, Electric
- Heating Fuel
- Electric
- High School
- Northern
- Interior Features
- Ceiling Fan(s), Dead Bolt(s)
- Land Description
- Cul-De-Sac
- Living Area
- 1,912
- Lot Description
- Cul-De-Sac
- Lot Dimensions
- 97' x 382' x 48' x 386'
- Lot Size
- 27,007
- Middle School
- Northern
- Parking
- Carport, Driveway, Paved, Attached Carport
- Sewer
- Septic Tank
- Show Street Address
- Yes
- Subdivision
- Smith Chappell
- Water
- Well
- Water Heater
- Electric
- Year Built
- 1968
Mortgage Calculator
Listing courtesy of Care 4 U Realty. Contact:
Selling Office: River Lake Homes LLC.