103 E Stonebury Court, Reidsville, NC 27320
- $501,000
- 4
- BD
- 5
- BA
- 3,400
- SqFt




- Sold Price
- $501,000
- List Price
- $489,900
- Closing Date
- Sep 07, 2023
- MLS#
- 1114053
- Status
- CLOSED
- Type
- Single Family Residential
- Subtype
- Stick/Site Built
- Bedrooms
- 4
- Bathrooms
- 5
- Full-baths
- 4
- Half-baths
- 1
- Living Area
- 3,400
- Lot Size
- 42,253
- Garage Spaces
- 2
Property Description
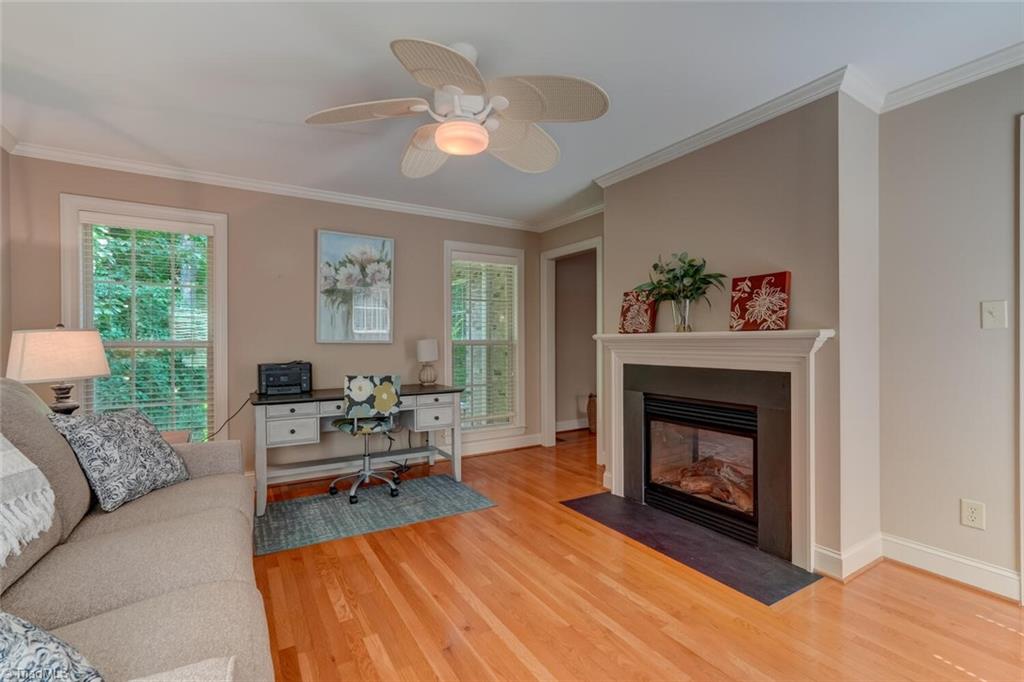
This home EXCELS for entertaining! SUNSHINE IN EVERY ROOM! Beautiful elegant home w/room for everyone! LR & sunroom w/soaring ceilings share two sided gas log FP! NEED TWO primary bedrooms on main level, got the home for you! TWO bedrooms on 2nd level w/private bath, UNF bonus room 16X34 perfect for additional square footage! Open kitchen w/floor to ceiling window in breakfast area! But wait, there is more! Full basement w/wet bar - recreation area & den/media opening to screen porch! Over 400 square foot of UNF basement for storage & walk in crawl space for yard tools! ALL situated on beautiful Stonebury Court cul-de-sac! Great location to have a afternoon stroll w/walking distance to Reidsville Swim Club & The Elks! This one won't last long! USDA APPROVED LOCATION! Per city of REIDSVILLE no permits pulled on finished basement. Bathroom was plumbed by builder but deceased previous owners had basement completed after house was constructed.
/u.realgeeks.media/southernrootsrealtygroup/High_Resolution_Files_(2).jpg)
Additional Information
- Acres
- 0.97
- Appliances
- Microwave, Built-In Range, Convection Oven, Dishwasher, Disposal, Gas Water Heater
- Built Information
- Existing
- Cooling Type
- Central Air
- Elementary School
- South End
- Energy
- Insulated Windows
- Exterior Features
- Balcony, Sprinkler System
- Fencing
- None
- Fireplaces
- 1
- Flooring
- Carpet, Tile, Wood
- Garage Description
- Attached Garage
- Heating
- Forced Air, Heat Pump, Zoned, Multiple Systems, Electric, Natural Gas
- Heating Fuel
- Electric, Natural Gas
- High School
- Reidsville
- Interior Features
- Great Room, Ceiling Fan(s), Dead Bolt(s), Kitchen Island, Separate Shower, Solid Surface Counter, Vaulted Ceiling(s), Wet Bar
- Land Description
- City Lot, Cul-De-Sac, Subdivided
- Living Area
- 3,400
- Lot Description
- City Lot, Cul-De-Sac, Subdivided
- Lot Dimensions
- 118 x 292 x 115 x 73 x 335
- Lot Size
- 42,253
- Middle School
- Reidsville
- Parking
- Driveway, Garage, Paved, Garage Door Opener, Attached
- Sewer
- Public Sewer
- Show Street Address
- Yes
- Style
- Traditional
- Water
- Public
- Water Heater
- Gas
- Year Built
- 2007
Mortgage Calculator
Listing courtesy of CENTURY 21 THE KNOWLES TEAM. Contact:
Selling Office: Carolina Home Partners by eXp Realty.