3405 Black Bear Cove, Burlington, NC 27215
- $775,000
- 4
- BD
- 5
- BA
- 3,956
- SqFt




- Sold Price
- $775,000
- List Price
- $775,000
- Closing Date
- Sep 06, 2023
- MLS#
- 1114215
- Status
- CLOSED
- Type
- Single Family Residential
- Subtype
- Stick/Site Built
- Bedrooms
- 4
- Bathrooms
- 5
- Full-baths
- 4
- Half-baths
- 1
- Living Area
- 3,956
- Lot Size
- 141,570
- Neighborhood
- Beaver Hills Estates
- Garage Spaces
- 3
Property Description
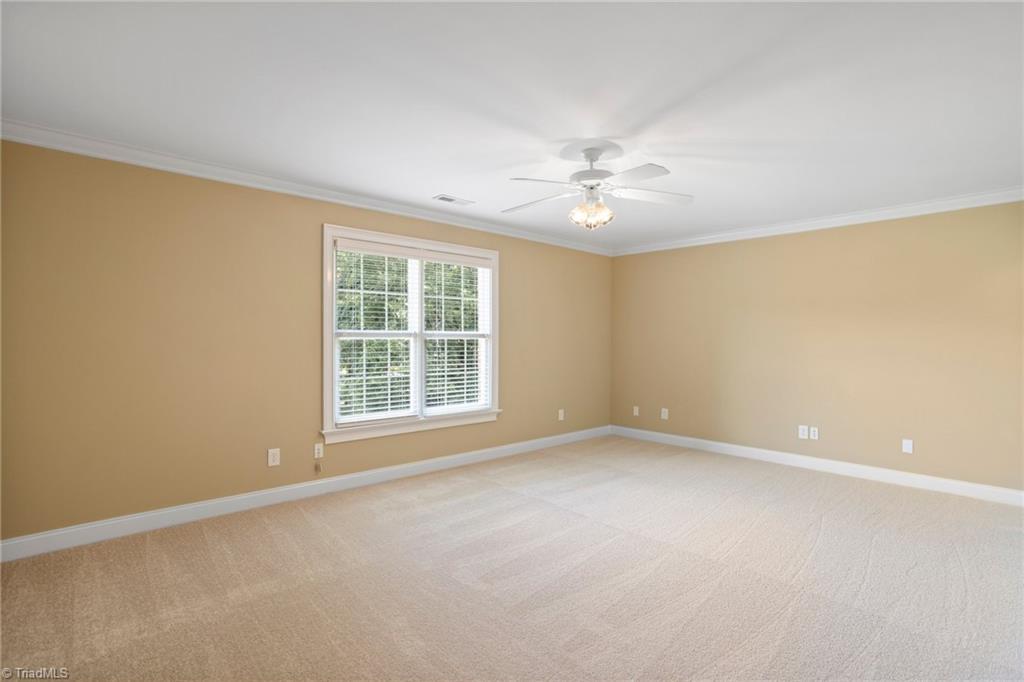
A beautiful custom built all brick home located in highly desirable Beaver Hills Estates on two spacious lots totaling 3.25 acres. An open floor plan with vaulted ceilings in the foyer and den has lots of light, large open dining room, heavy moldings, freshly painted, refinished hardwood floors and all new carpet. The primary ensuite on the main level features a trey ceiling, ceramic tile shower & garden tub. Kitchen overlooking the family room with granite countertops, ceramic tile backsplash, ss appliances and a breakfast nook. Screened-in porch off the kitchen. Family room features a gas fireplace and custom built-ins. Additional room on first level perfect for an office/study. Three bedrooms and three full baths on the second level plus a large bonus room or additional bedroom. Lots of storage with a huge walk-up attic. Enjoy the beautiful patio off the family room with lots of privacy overlooking your second wooded lot. 3-car garage, ceiling speakers, generator, security system.
/u.realgeeks.media/southernrootsrealtygroup/High_Resolution_Files_(2).jpg)
Additional Information
- Acres
- 3.25
- Appliances
- Microwave, Cooktop, Dishwasher, Disposal, Range, Ice Maker, Electric Water Heater
- Built Information
- Existing
- Cooling Type
- Central Air
- Elementary School
- Gibsonville
- Fencing
- None
- Fireplaces
- 1
- Flooring
- Carpet, Tile, Wood
- Garage Description
- Attached Garage
- Heating
- Fireplace(s), Forced Air, Heat Pump, Electric, Propane
- Heating Fuel
- Electric, Propane Gas
- High School
- Eastern Guilford
- Home Owners Assoc
- Yes
- Hoa Fee Amount
- $300
- Interior Features
- Built-in Features, Ceiling Fan(s), Soaking Tub, Pantry, Separate Shower, Solid Surface Counter, Central Vacuum, Vaulted Ceiling(s)
- Land Description
- Partially Wooded, Subdivided
- Living Area
- 3,956
- Lot Description
- Partially Wooded, Subdivided
- Lot Size
- 141,570
- Middle School
- Eastern Guilford
- Parking
- Driveway, Garage, Garage Door Opener, Attached
- Sewer
- Septic Tank
- Show Street Address
- Yes
- Style
- Colonial
- Subdivision
- Beaver Hills Estates
- Water
- Well
- Water Heater
- Electric
- Year Built
- 2003
Mortgage Calculator
Listing courtesy of Keller Williams Central. Contact:
Selling Office: eXp Realty, LLC.