7098 Hunters Club Drive, Trinity, NC 27370
- $685,000
- 3
- BD
- 4
- BA
- 3,826
- SqFt




- Sold Price
- $685,000
- List Price
- $695,000
- Closing Date
- Sep 26, 2023
- MLS#
- 1114282
- Status
- CLOSED
- Type
- Single Family Residential
- Subtype
- Stick/Site Built
- Bedrooms
- 3
- Bathrooms
- 4
- Full-baths
- 3
- Half-baths
- 1
- Living Area
- 3,826
- Lot Size
- 62,290
- Neighborhood
- Steeplegate
Property Description
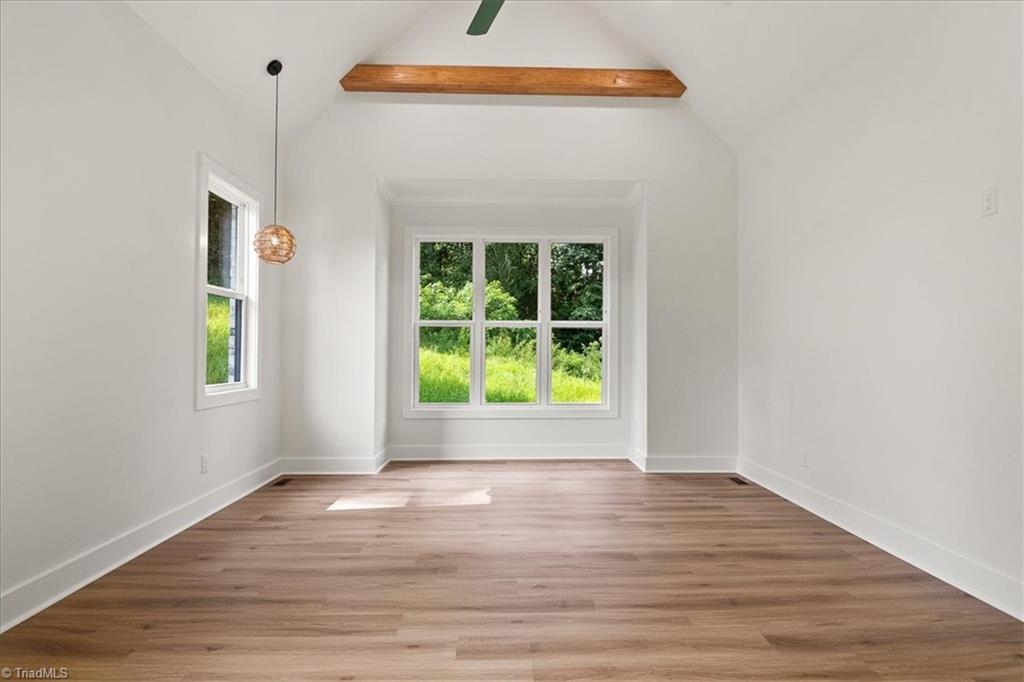
Beautiful custom newly built brick farmhouse for sale in the prestigious Steeplegate community in Trinity! This home offers three bedrooms, three and a half baths and a spacious bonus/flex room upstairs! Featuring custom-built interior that showcases the finest craftsmanship and attention to detail, every aspect of this home has been carefully curated, from the intricate woodwork to the stylish fixtures, creating a sense of character and uniqueness throughout. Nice and open living room with a gas log fireplace and vaulted ceilings that leads into the kitchen and dining areas. The primary suite is also located on the main level with an en-suite bathroom that is complete with a free standing tub, double sink vanity and walk in shower. Be able to entertain family and friends out on the back deck and host BBQs this summer. If you are looking for a one of a kind newly built home be sure to schedule your private showing on this beauty today! Seller to give $10k landscaping allowance
/u.realgeeks.media/southernrootsrealtygroup/High_Resolution_Files_(2).jpg)
Additional Information
- Acres
- 1.43
- Appliances
- Dishwasher, Gas Cooktop, Electric Water Heater
- Built Information
- Existing
- Cooling Type
- Central Air
- Fireplaces
- 1
- Heating
- Heat Pump, Electric
- Heating Fuel
- Electric
- Home Owners Assoc
- Yes
- Interior Features
- Ceiling Fan(s), Dead Bolt(s), Freestanding Tub, Pantry, Vaulted Ceiling(s)
- Living Area
- 3,826
- Lot Size
- 62,290
- Parking
- Driveway, Paved, Garage Door Opener
- Sewer
- Septic Tank
- Show Street Address
- Yes
- Subdivision
- Steeplegate
- Water
- Public
- Water Heater
- Electric
- Year Built
- 2023
Mortgage Calculator
Listing courtesy of Keller Williams Realty. Contact:
Selling Office: Carolina Triad Choice Realty.