3785 Saddle Brook Drive, Trinity, NC 27370
- $475,000
- 3
- BD
- 3
- BA
- 2,504
- SqFt




- Sold Price
- $475,000
- List Price
- $479,900
- Closing Date
- Sep 15, 2023
- MLS#
- 1114774
- Status
- CLOSED
- Type
- Single Family Residential
- Subtype
- Stick/Site Built
- Bedrooms
- 3
- Bathrooms
- 3
- Full-baths
- 2
- Half-baths
- 1
- Living Area
- 2,504
- Lot Size
- 54,014
- Neighborhood
- Steeplegate
- Garage Spaces
- 2
Property Description
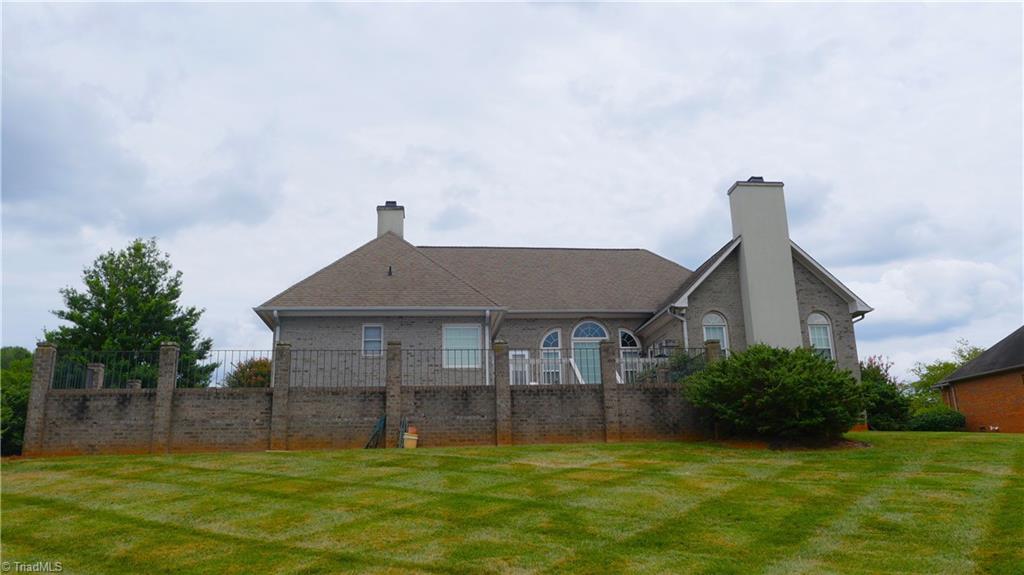
PLEASE CALL LIST AGENT BEFORE MAKING AN APPOINTMENT TO SHOW *OFFER DEADLINE OF 5:00 PM MONDAY 8/7.* One level living with a beautiful pool and a spectacular lake lot in prestigious Steeplegate! Features 3 bedrooms, 2.5 bathrooms, 2 car garage, spacious kitchen with a breakfast nook, island with a cooktop stove, built in double oven and a nice size pantry. Large primary suite also leads out to the deck overlooking the pool and lake, has a sitting area or could be used as a small office, double sided fireplace connected to the bathroom, double vanity, jetted tub, separate shower and large walk in closet. The other two bedrooms are a nice size with great closet space. Large laundry room with extra storage room attached as you walk in from the garage. This home offers plenty of room to entertain with a den, living room and dining room as well as the back deck. Selling as is.
/u.realgeeks.media/southernrootsrealtygroup/High_Resolution_Files_(2).jpg)
Additional Information
- Acres
- 1.24
- Appliances
- Cooktop, Dishwasher, Disposal, Double Oven, Gas Water Heater
- Built Information
- Existing
- Cooling Type
- Central Air
- Elementary School
- Hopewell
- Fireplaces
- 2
- Flooring
- Carpet, Tile, Wood
- Garage Description
- Attached Garage
- Heating
- Forced Air, Natural Gas
- Heating Fuel
- Natural Gas
- High School
- Wheatmore
- Home Owners Assoc
- Yes
- Hoa Fee Amount
- $424
- Interior Features
- Arched Doorways, Built-in Features, Ceiling Fan(s), Dead Bolt(s), Kitchen Island, Pantry, Separate Shower, Solid Surface Counter
- Land Description
- Cleared
- Living Area
- 2,504
- Lot Description
- Cleared
- Lot Size
- 54,014
- Middle School
- Wheatmore
- Parking
- Driveway, Garage, Garage Door Opener, Attached
- Sewer
- Septic Tank
- Show Street Address
- Yes
- Style
- Ranch
- Subdivision
- Steeplegate
- Water
- Public
- Water Heater
- Gas
- Year Built
- 1994
Mortgage Calculator
Listing courtesy of Stan Byrd & Associates. Contact:
Selling Office: Keller Williams Realty Elite.