2029 Engleman Court, Burlington, NC 27215
- $572,180
- 4
- BD
- 5
- BA
- 4,856
- SqFt




- Sold Price
- $572,180
- List Price
- $625,000
- Closing Date
- Nov 09, 2023
- MLS#
- 1119325
- Status
- CLOSED
- Type
- Single Family Residential
- Subtype
- Stick/Site Built
- Bedrooms
- 4
- Bathrooms
- 5
- Full-baths
- 3
- Half-baths
- 2
- Living Area
- 4,856
- Lot Size
- 24,829
- Neighborhood
- Whitesell Place
- Garage Spaces
- 3
Property Description
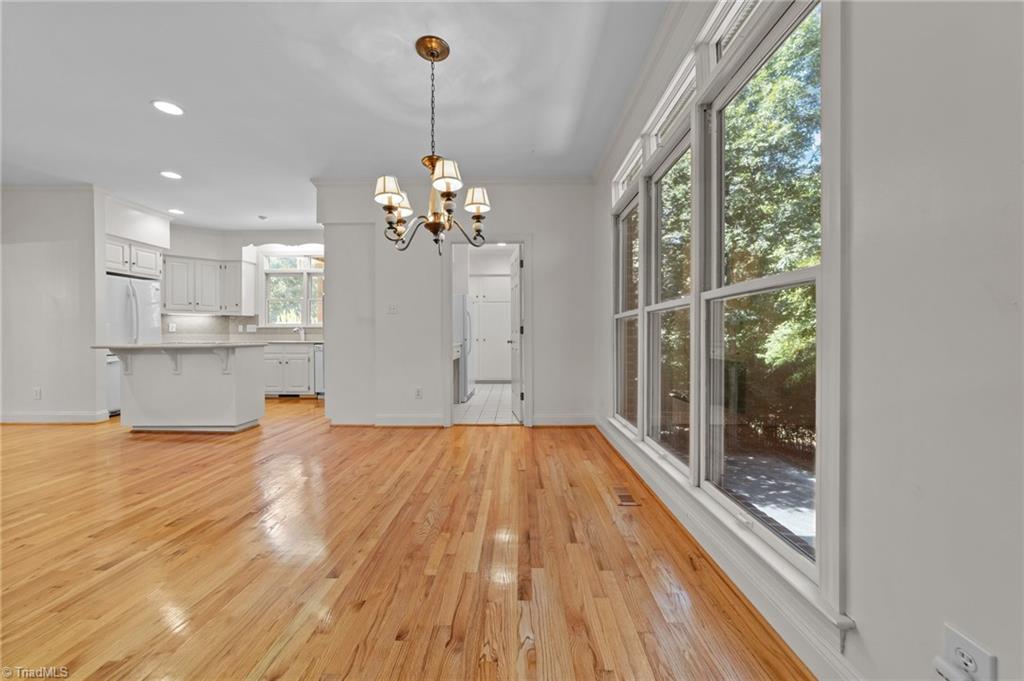
Gorgeous custom-built home with large sunny rooms on a quiet cul de sac in the middle of West Burlington. Features 9’ ceilings, heavy moldings, 21’ x 20’ vaulted ceiling sunroom, built-ins everywhere, cook’s kitchen with huge walk-in pantry. Main floor primary bedroom with en-suite bathroom, 4 closets and built-in storage. Huge laundry room with washer/dryer & freezer included. The second floor has 2 bedrooms with walk-in closets, a flex room which is perfect for an office/hobby room, full bath, and walk-in storage room. Walk-out basement level in-law or guest apartment, having a living room with antique fireplace and built-ins, en-suite primary, den with adjoining half bath, laundry and flex room (having once been a kitchen) and carport. Wooded privacy in back and oversized garage. Three zone HVAC and tankless water heater. Storage spaces abound. Convenient to the interstate and Elon University. Too many features to list them all, you have to see it!
/u.realgeeks.media/southernrootsrealtygroup/High_Resolution_Files_(2).jpg)
Additional Information
- Acres
- 0.57
- Appliances
- Dishwasher, Double Oven, Gas Cooktop, Tankless Water Heater
- Built Information
- Existing
- Cooling Type
- Central Air
- Elementary School
- Smith
- Energy
- Insulated Doors, Insulated Windows
- Fireplaces
- 2
- Flooring
- Laminate, Tile, Wood
- Garage Description
- Attached Carport, Attached Garage, Back Load Garage, Basement Garage
- Heating
- Forced Air, Heat Pump, Natural Gas
- Heating Fuel
- Natural Gas
- High School
- Williams
- Interior Features
- Built-in Features, Ceiling Fan(s), In-Law Floorplan, Kitchen Island, Pantry, Separate Shower, Solid Surface Counter, Vaulted Ceiling(s)
- Land Description
- City Lot, Cul-De-Sac
- Living Area
- 4,856
- Lot Description
- City Lot, Cul-De-Sac
- Lot Dimensions
- 84 x 215 x 138 x 245
- Lot Size
- 24,829
- Middle School
- Turrentine
- Parking
- Carport, Garage, Driveway, Garage Door Opener, Attached Carport, Attached, Garage Faces Rear, Basement
- Sewer
- Public Sewer
- Show Street Address
- Yes
- Style
- Traditional
- Subdivision
- Whitesell Place
- Water
- Public
- Water Heater
- Tankless
- Year Built
- 1991
Mortgage Calculator
Listing courtesy of Keller Williams Central. Contact:
Selling Office: nonmls.