400 Scenic Drive, King, NC 27021
- $469,900
- 4
- BD
- 4
- BA
- 2,890
- SqFt






- Sold Price
- $469,900
- List Price
- $469,900
- Closing Date
- Nov 30, 2023
- MLS#
- 1121610
- Status
- CLOSED
- Type
- Single Family Residential
- Subtype
- Stick/Site Built
- Bedrooms
- 4
- Bathrooms
- 4
- Full-baths
- 2
- Half-baths
- 2
- Living Area
- 2,890
- Lot Size
- 23,522
- Neighborhood
- Scenic Ridge
- Garage Spaces
- 2
Property Description
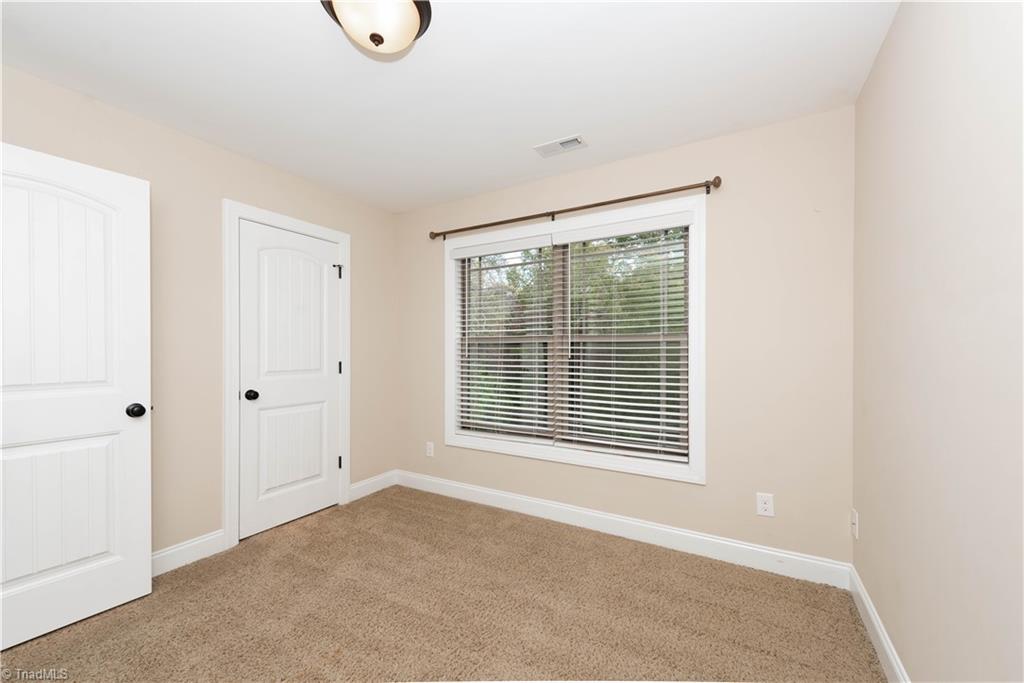
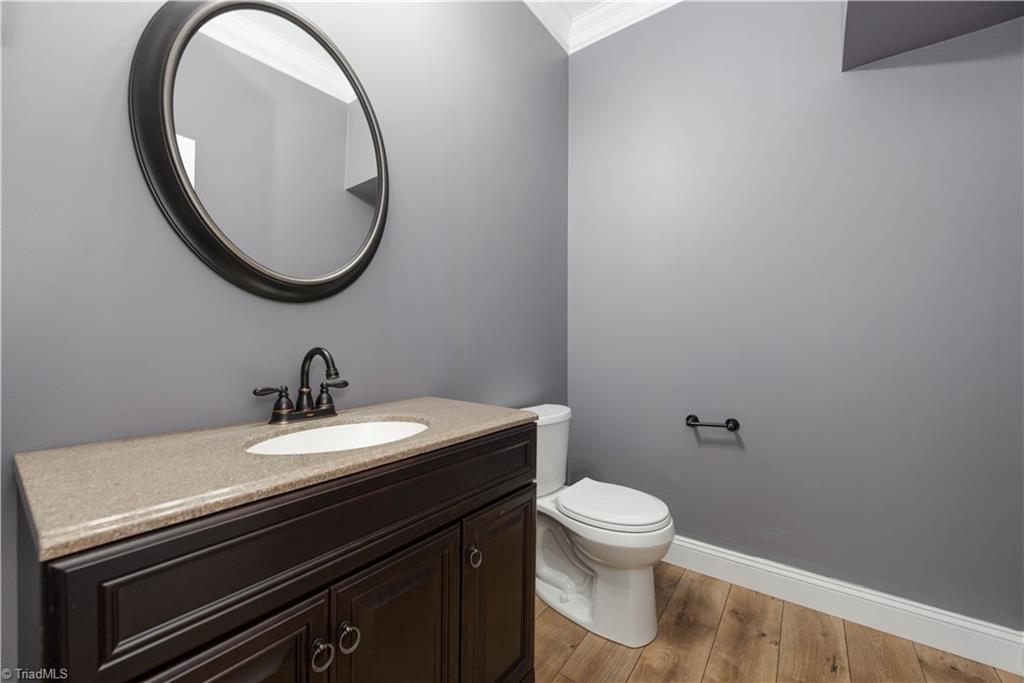
Beautiful brick home in Scenic Ridge development that checks off ALL of your list! Main level open concept delightful for entertaining. Engineered hardwoods, crown molding, stone fireplace with gas logs, granite counters, stone backsplash, SS appliances, custom cabinetry & island. Enjoy the view from your back deck overlooking your yard and wooded area. Oversized primary suite with sitting area, tray ceiling, WIC, two vanities, gorgeous walk in tiled shower, and tiled floor. Find 3 more spare bedrooms and a spare bath. Need more space? Check out the large finished basement with powder room for convenience! Walk out of basement to a beautiful stamped patio! Ample storage! Mature landscaping! Fenced in backyard! Outdoor lighting! And a playhouse straight out of your childhood dreams! Convenient to highway and WS! NO HOA!
/u.realgeeks.media/southernrootsrealtygroup/High_Resolution_Files_(2).jpg)
Additional Information
- Acres
- 0.54
- Appliances
- Microwave, Dishwasher, Slide-In Oven/Range, Gas Water Heater
- Built Information
- Existing
- Cooling Type
- Central Air
- Fenced
- Yes
- Fencing
- Fenced
- Fireplaces
- 1
- Flooring
- Carpet, Engineered, Tile
- Garage Description
- Attached Garage
- Heating
- Forced Air, Electric, Natural Gas
- Heating Fuel
- Electric, Natural Gas
- Interior Features
- Ceiling Fan(s), Dead Bolt(s), Kitchen Island, Pantry
- Land Description
- Cul-De-Sac, Partially Cleared, Partially Wooded, Subdivided
- Living Area
- 2,890
- Lot Description
- Cul-De-Sac, Partially Cleared, Partially Wooded, Subdivided
- Lot Size
- 23,522
- Parking
- Driveway, Garage, Paved, Attached
- Sewer
- Public Sewer
- Show Street Address
- Yes
- Style
- Transitional
- Subdivision
- Scenic Ridge
- Water
- Public
- Water Heater
- Gas
- Year Built
- 2016
Mortgage Calculator
Listing courtesy of The District Group, Brokered by eXp Realty. Contact:
Selling Office: Yadkin Valley Real Estate.