5101 Nc Highway 14, Eden, NC 27288
- $375,000
- 5
- BD
- 4
- BA
- 3,909
- SqFt




- Sold Price
- $375,000
- List Price
- $374,900
- Closing Date
- Dec 15, 2023
- MLS#
- 1123736
- Status
- CLOSED
- Type
- Single Family Residential
- Subtype
- Stick/Site Built
- Bedrooms
- 5
- Bathrooms
- 4
- Full-baths
- 3
- Half-baths
- 1
- Living Area
- 3,909
- Lot Size
- 115,869
- Neighborhood
- Sauratown Estates
- Garage Spaces
- 2
Property Description
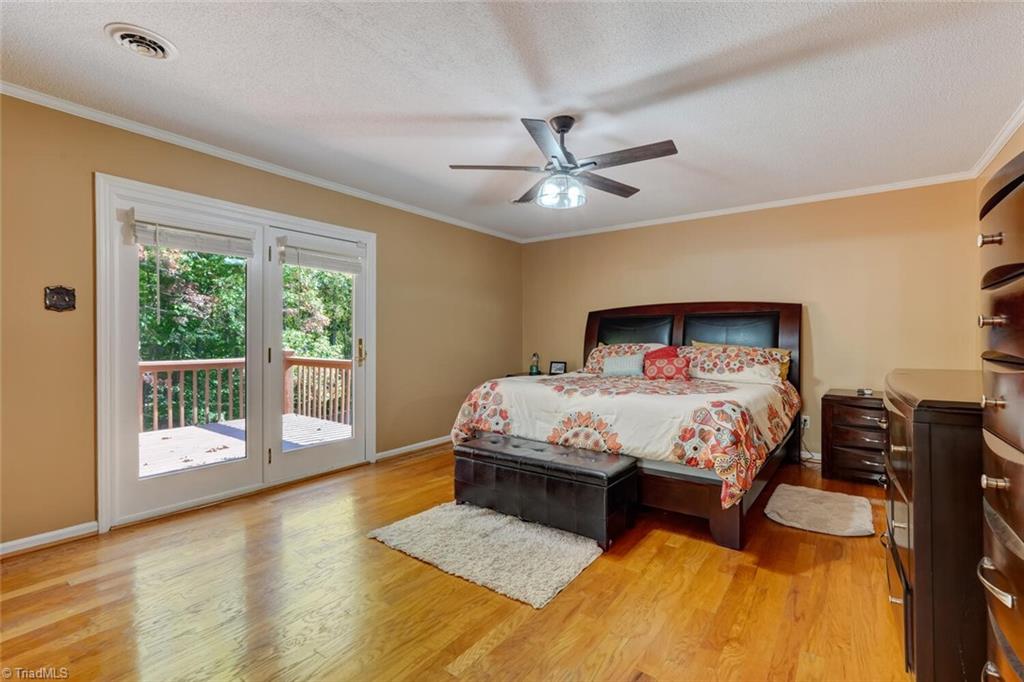
Discover this spacious & elegant living in this home nestled on a sprawling 2.66 acres. Expertly encapsulated crawl space for peace of mind. Lush backyard boasts a fence for added privacy and tranquility. Step onto the enchanting double-level deck, now adorned with additional outlets, creating the perfect ambiance for outdoor gatherings and relaxation. The interior exudes sophistication with crown molding & the choice of beautiful wood and laminate flooring, making every room easy to maintain. The heart of the home, the kitchen, has undergone a striking transformation with modern updates that are sure to inspire your culinary creativity. A fresh coat of paint brings renewed vibrancy to every corner, & you'll find all your culinary dreams come to life with stainless appliances including a stove, microwave, & dishwasher. This home is not just a living space; it's an opportunity to experience a blend of style, comfort, & peace of mind. Welcome home to your sanctuary of timeless charm.
/u.realgeeks.media/southernrootsrealtygroup/High_Resolution_Files_(2).jpg)
Additional Information
- Acres
- 2.66
- Appliances
- Microwave, Dishwasher, Range, Electric Water Heater
- Built Information
- Existing
- Cooling Type
- Central Air
- Elementary School
- Central
- Fenced
- Yes
- Fencing
- Fenced
- Fireplaces
- 1
- Flooring
- Laminate, Vinyl, Wood
- Garage Description
- Attached Garage
- Heating
- Forced Air, Natural Gas
- Heating Fuel
- Natural Gas
- High School
- Morehead
- Interior Features
- Ceiling Fan(s), Dead Bolt(s), Solid Surface Counter
- Land Description
- Natural Land, Partially Cleared
- Living Area
- 3,909
- Lot Description
- Natural Land, Partially Cleared
- Lot Dimensions
- 225 x 561.45
- Lot Size
- 115,869
- Middle School
- Holmes
- Parking
- Driveway, Garage, Circular Driveway, Garage Door Opener, Attached
- Sewer
- Septic Tank
- Show Street Address
- Yes
- Style
- Traditional
- Subdivision
- Sauratown Estates
- Water
- Public
- Water Heater
- Electric
- Year Built
- 1976
Mortgage Calculator
Listing courtesy of Realty One Group Results Greensboro. Contact:
Selling Office: Holland & Associates Realty, Inc.