418 Chesham Drive, Kernersville, NC 27284
- $672,465
- 5
- BD
- 5
- BA
- 4,850
- SqFt


- Sold Price
- $672,465
- List Price
- $675,000
- Closing Date
- Mar 12, 2024
- MLS#
- 1126138
- Status
- CLOSED
- Type
- Single Family Residential
- Subtype
- Stick/Site Built
- Bedrooms
- 5
- Bathrooms
- 5
- Full-baths
- 3
- Half-baths
- 2
- Living Area
- 4,850
- Lot Size
- 19,166
- Neighborhood
- Croyden
- Garage Spaces
- 3
Property Description
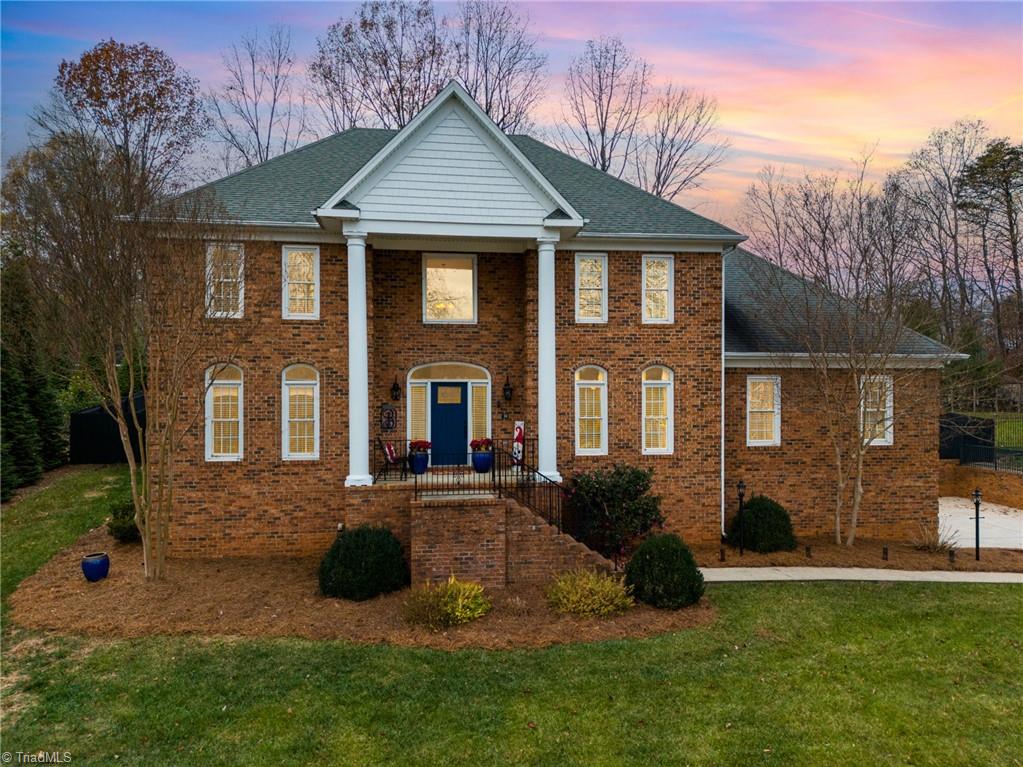
Come see this exquisite 5 BD, 3 full/2 half-bath brick home in Croyden. Refinished hardwoods throughout, endless storage and elaborate crown mouldings. A stately 2-story grand foyer featuring a split double staircase leading to a horseshoe balcony on the second floor. The grand primary suite on the main level offers abundant space including a state-of-the-art bathroom with its own tankless Rinnai water heater in addition to custom his/her walk-in closet. Gourmet kitchen including granite countertops, 6-burner gas range and a custom pantry. The second floor contains a newly renovated bath in addition to a newly refreshed shared bath. 2/3 bedrooms contain a large walk-in closet with one leading to a large walk-in attic. Finished space in basement w/ potential for 6th BD leading to a 3-car garage w/ extra-deep bays. Outside, you’ll find a large screened-in porch, hot tub, fire pit, privacy fence, and a custom built 12x16 shed. Don’t miss out-call to schedule your appointment today!
/u.realgeeks.media/southernrootsrealtygroup/High_Resolution_Files_(2).jpg)
Additional Information
- Acres
- 0.44
- Appliances
- Oven, Built-In Range, Convection Oven, Dishwasher, Disposal, Double Oven, Exhaust Fan, Gas Cooktop, Range Hood, Gas Water Heater, Tankless Water Heater
- Built Information
- Existing
- Cooling Type
- Central Air
- Energy
- Insulated Doors, Insulated Windows
- Exterior Features
- Lighting
- Fenced
- Yes
- Fencing
- Fenced, Partial, Privacy
- Fireplaces
- 1
- Flooring
- Carpet, Tile, Vinyl, Wood
- Garage Description
- Basement Garage, Side Load Garage
- Heating
- Fireplace(s), Heat Pump, Natural Gas
- Heating Fuel
- Natural Gas
- Interior Features
- Great Room, Built-in Features, Ceiling Fan(s), Dead Bolt(s), Freestanding Tub, Interior Attic Fan, Kitchen Island, Pantry, Separate Shower, Solid Surface Counter
- Land Description
- Subdivided
- Living Area
- 4,850
- Lot Description
- Subdivided
- Lot Dimensions
- 120 x 160
- Lot Size
- 19,166
- Parking
- Driveway, Garage, Paved, On Street, Garage Door Opener, Basement, Garage Faces Side
- Sewer
- Public Sewer
- Show Street Address
- Yes
- Style
- Colonial
- Subdivision
- Croyden
- Water
- Public
- Water Heater
- Gas, Tankless
- Year Built
- 1994
Mortgage Calculator
Listing courtesy of KELLER WILLIAMS REALTY. Contact:
Selling Office: Keller Williams Realty Elite.