5104 River Chase Ridge, Winston Salem, NC 27104
- $565,500
- 4
- BD
- 6
- BA
- 4,990
- SqFt




- Sold Price
- $565,500
- List Price
- $569,000
- Closing Date
- Jan 24, 2024
- MLS#
- 1126278
- Status
- CLOSED
- Type
- Single Family Residential
- Subtype
- Stick/Site Built
- Bedrooms
- 4
- Bathrooms
- 6
- Full-baths
- 5
- Half-baths
- 1
- Living Area
- 4,990
- Lot Size
- 26,571
- Neighborhood
- Huntcliff
- Garage Spaces
- 2
Property Description
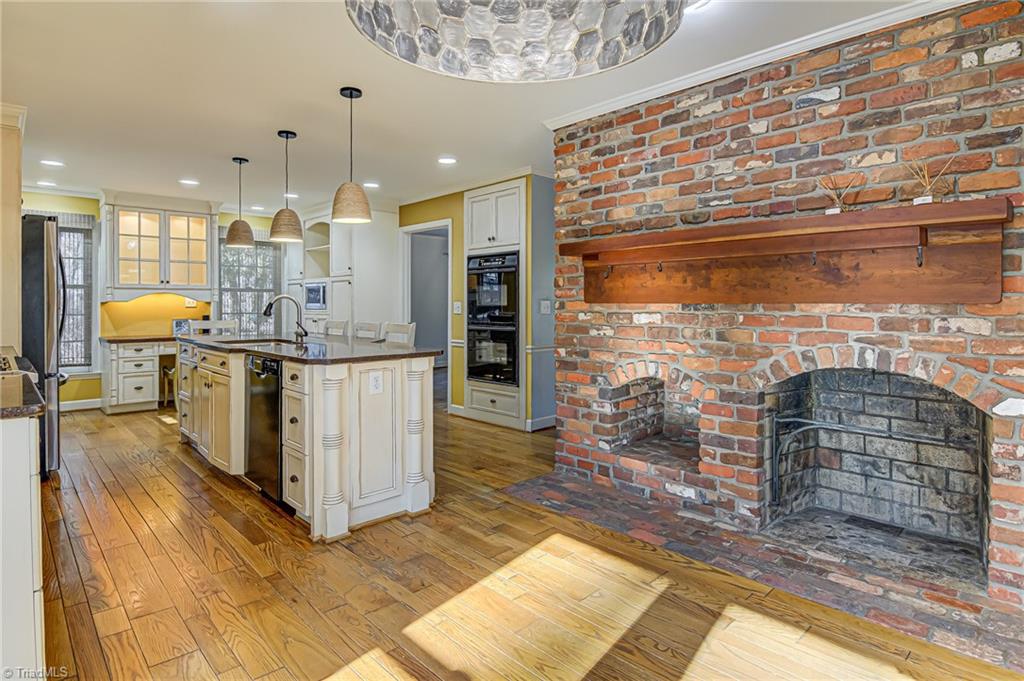
Welcome to a beautiful corner lot on a quiet cul-de-sac with gorgeous natural landscaping that allows for comfortable living inside and outside. This gracious home includes 2 primary suites. Main level primary has wide doors, roll under sink and a step-in shower. The oversized living rm, dining rm, den w/fireplace, laundry, kitchen & half bath complete the main level. Alternate having your morning coffee in the sunroom or screened porch with Eze-Breeze windows. A side entrance driveway makes it convenient to go straight into the beautiful kitchen w/an oversized brick fireplace. The upstairs ensuite includes a gracious sitting room w/fireplace, sleeping quarters, a large walk-in closet, beautiful bath w/cork floors. Two more bdrs & 2 full baths complete upstairs. The walk-out basement w/fireplace has lots of space for a playroom, work out equipment, or theatre & includes a full bath & storage rooms. Enjoy time around the fire pit in the private fenced-in backyard that includes creek.
/u.realgeeks.media/southernrootsrealtygroup/High_Resolution_Files_(2).jpg)
Additional Information
- Acres
- 0.61
- Appliances
- Convection Oven, Dishwasher, Disposal, Double Oven, Exhaust Fan, Gas Cooktop, Range Hood, Electric Water Heater, Gas Water Heater
- Built Information
- Existing
- Cooling Type
- Central Air, Multiple Systems
- Elementary School
- Meadowlark
- Energy
- Insulated Windows
- Exterior Features
- Lighting, Sprinkler System
- Fenced
- Yes
- Fencing
- Fenced
- Fireplaces
- 4
- Flooring
- Carpet, Laminate, Tile, Vinyl, Wood
- Garage Description
- Basement Garage
- Heating
- Baseboard, Forced Air, Multiple Systems, Natural Gas
- Heating Fuel
- Natural Gas
- High School
- Reagan
- Home Owners Assoc
- Yes
- Hoa Fee Amount
- $55
- Interior Features
- Built-in Features, Ceiling Fan(s), Dead Bolt(s), In-Law Floorplan, Kitchen Island, Pantry, Separate Shower, Solid Surface Counter, Sound System
- Land Description
- City Lot, Corner Lot, Partially Wooded, Subdivided, Sloped
- Living Area
- 4,990
- Lot Description
- City Lot, Corner Lot, Partially Wooded, Subdivided, Sloped
- Lot Size
- 26,571
- Middle School
- Meadowlark
- Parking
- Driveway, Garage, Paved, Garage Door Opener, Basement
- Sewer
- Public Sewer
- Show Street Address
- Yes
- Style
- Traditional
- Subdivision
- Huntcliff
- Water
- Public
- Water Heater
- Electric, Gas
- Year Built
- 1983
Mortgage Calculator
Listing courtesy of Leonard Ryden Burr Real Estate. Contact:
Selling Office: Leonard Ryden Burr Real Estate.