135 Byerlys Chapel Road, Mocksville, NC 27028
- $564,000
- 3
- BD
- 2
- BA
- 1,902
- SqFt



- Sold Price
- $564,000
- List Price
- $575,000
- Closing Date
- Dec 30, 2024
- MLS#
- 1126386
- Status
- CLOSED
- Type
- Single Family Residential
- Subtype
- Stick/Site Built
- Bedrooms
- 3
- Bathrooms
- 2
- Full-baths
- 2
- Living Area
- 1,902
- Lot Size
- 405,543
- Garage Spaces
- 3
Property Description
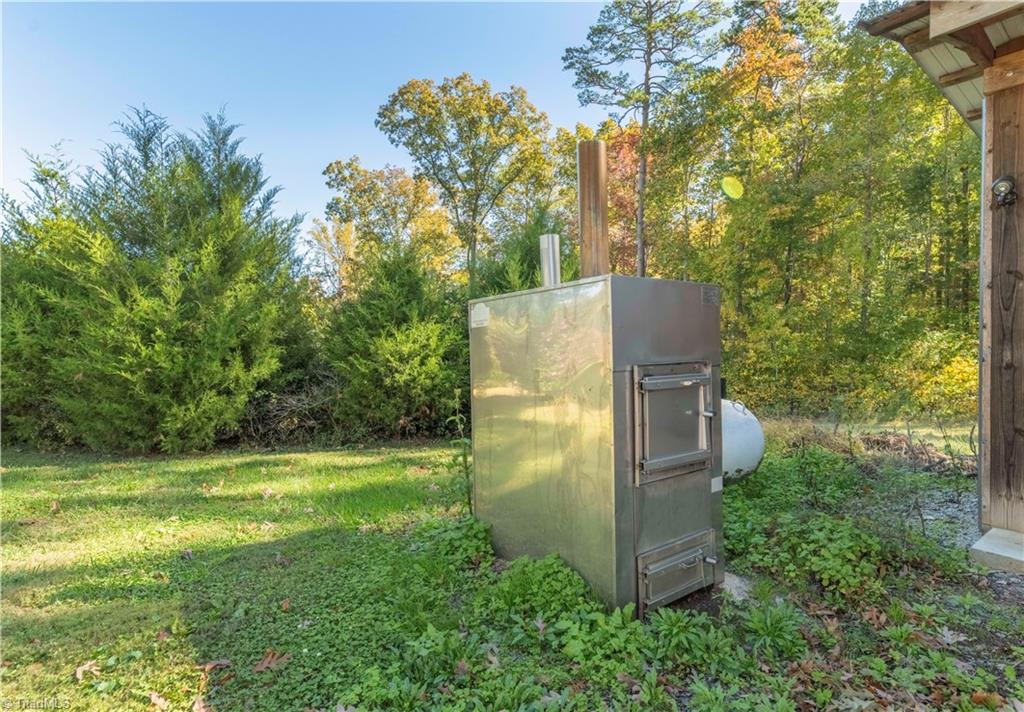
Are you looking for the private, peaceful country life w/ convenient access to amenities? This is it. This Gorgeous Equestrian property is turn key with several updates. The home has a cozy cabin ambiance, complete with 3 bedrooms, 2 full baths and a large loft that includes 2 separate walk in attic spaces. The front porch is ideal for reading a book or chatting with friends. The large deck out back overlooks the beautiful pasture and is perfect for relaxing or entertaining. Barn includes everything you need; asphalt floors, insulated walls w/tack and feed room, automatic waterers, 4 horse stalls, hot/cold wash pit, and RV hookup. Enjoy hanging out or working in the insulated garage with a wood stove for heat! Riding ring is next to the barn. Home Updates include: New HVAC including new ductwork(2022), new electrical wiring from the barn to the garage and to the house(2022), Crawl space cleaned and re-insulated(2021), hot water heater(2018).
/u.realgeeks.media/southernrootsrealtygroup/High_Resolution_Files_(2).jpg)
Additional Information
- Acres
- 9.31
- Built Information
- Existing
- Cooling Type
- Heat Pump
- Exterior Features
- Garden
- Fencing
- Fenced
- Garage Description
- Detached Garage
- Heating
- Heat Pump, Wood, Natural Gas
- Heating Fuel
- Natural Gas, Wood Fuel
- Interior Features
- Ceiling Fan(s), Vaulted Ceiling(s)
- Land Description
- Horses Allowed, Cleared
- Living Area
- 1,902
- Lot Description
- Horses Allowed, Cleared
- Lot Size
- 405,543
- Parking
- Driveway, Garage, Circular Driveway, Detached
- Sewer
- Septic Tank
- Show Street Address
- Yes
- Water
- Well
- Water Heater
- Unknown
- Year Built
- 1995
Mortgage Calculator
Listing courtesy of J Meeks + Co. Contact:
Selling Office: J Meeks + Co.