3116 Abingdon Place, Burlington, NC 27215
- $680,000
- 4
- BD
- 4
- BA
- 4,071
- SqFt




- Sold Price
- $680,000
- List Price
- $700,000
- Closing Date
- Mar 28, 2024
- MLS#
- 1127268
- Status
- CLOSED
- Type
- Single Family Residential
- Subtype
- Stick/Site Built
- Bedrooms
- 4
- Bathrooms
- 4
- Full-baths
- 3
- Half-baths
- 1
- Living Area
- 4,071
- Lot Size
- 15,245
- Neighborhood
- Somerton
- Garage Spaces
- 3
Property Description
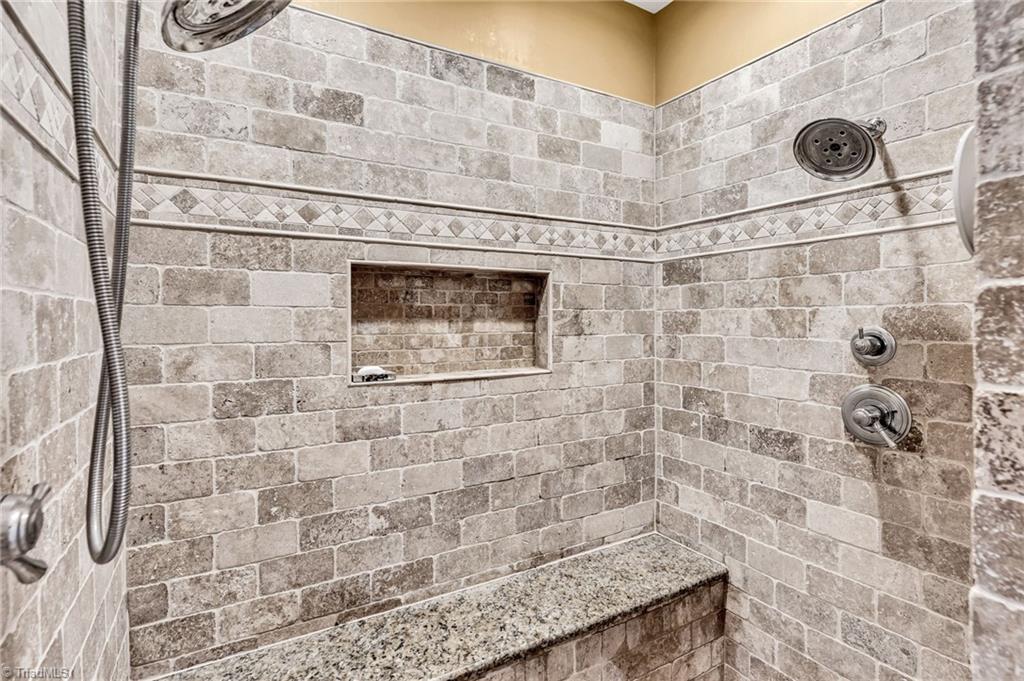
Welcome to this stunning 4 BR 3.5 bath residence! Two story entrance is where the HW floors & crown molding begin and flow into the living, formal dining and office w/vaulted ceiling. Eat-in kitchen is a chef's delight featuring granite countertops, a pantry that ensures ample storage and a large island for gathering that opens to the keeping room. Laundry is equipped w/ a sink & cabinets. ML primary ensuite is a retreat in itself, featuring trey ceilings, and His and hers closets! MBath has sep vanities, jetted tub & with a walk-in rain & body shower. A striking middle staircase gracefully ascends to the second floor that features 3 BR's, 2 have WIC, cozy loft area is a perfect flex space & Bonus room. One jack & jill bath off BR's and one full off bonus and BR. The focal point of the outdoor space is a the deck overlooking beautiful stone FP w/beautiful patio for hosting or just relaxing! Irrigation system and exterior lighting. 3 car garage for all your vehicle or storage needs.
/u.realgeeks.media/southernrootsrealtygroup/High_Resolution_Files_(2).jpg)
Additional Information
- Acres
- 0.35
- Appliances
- Microwave, Cooktop, Dishwasher, Gas Water Heater
- Built Information
- Existing
- Cooling Type
- Central Air
- Elementary School
- Smith
- Exterior Features
- Sprinkler System
- Fencing
- None
- Fireplaces
- 1
- Flooring
- Carpet, Tile, Wood
- Garage Description
- Attached Garage
- Heating
- Forced Air, Heat Pump, Multiple Systems, Electric, Natural Gas
- Heating Fuel
- Electric, Natural Gas
- High School
- Williams
- Home Owners Assoc
- Yes
- Hoa Fee Amount
- $75
- Interior Features
- Ceiling Fan(s), Soaking Tub, Kitchen Island, Pantry, Vaulted Ceiling(s)
- Land Description
- Cleared, Subdivided
- Living Area
- 4,071
- Lot Description
- Cleared, Subdivided
- Lot Size
- 15,245
- Middle School
- Turrentine
- Parking
- Driveway, Garage, Attached
- Sewer
- Public Sewer
- Show Street Address
- Yes
- Style
- Traditional
- Subdivision
- Somerton
- Water
- Public
- Water Heater
- Gas
- Year Built
- 2004
Mortgage Calculator
Listing courtesy of Kelly Wirt Realty Group. Contact:
Selling Office: Keller Williams One.