122 Alyssa Drive, Gibsonville, NC 27249
- $420,000
- 3
- BD
- 3
- BA
- 2,562
- SqFt



- Sold Price
- $420,000
- List Price
- $440,000
- Closing Date
- Mar 04, 2024
- MLS#
- 1128778
- Status
- CLOSED
- Type
- Condo
- Subtype
- Stick/Site Built
- Bedrooms
- 3
- Bathrooms
- 3
- Full-baths
- 3
- Living Area
- 2,562
- Lot Size
- 3,049
- Neighborhood
- Abbey Glen
- Garage Spaces
- 2
Property Description
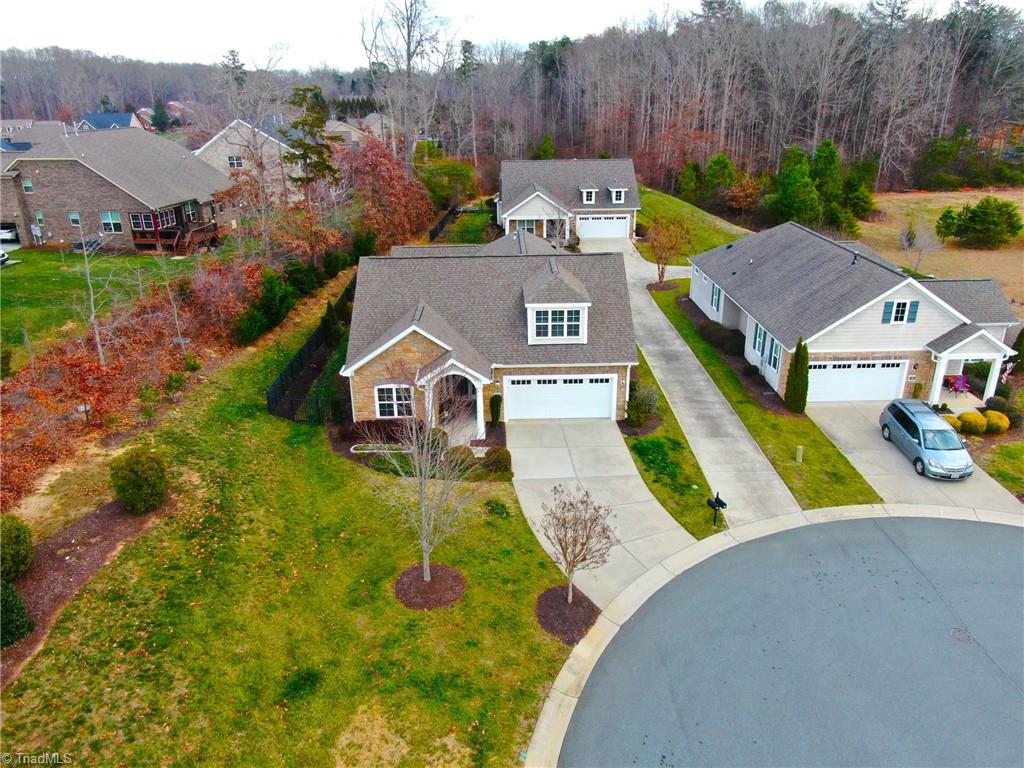
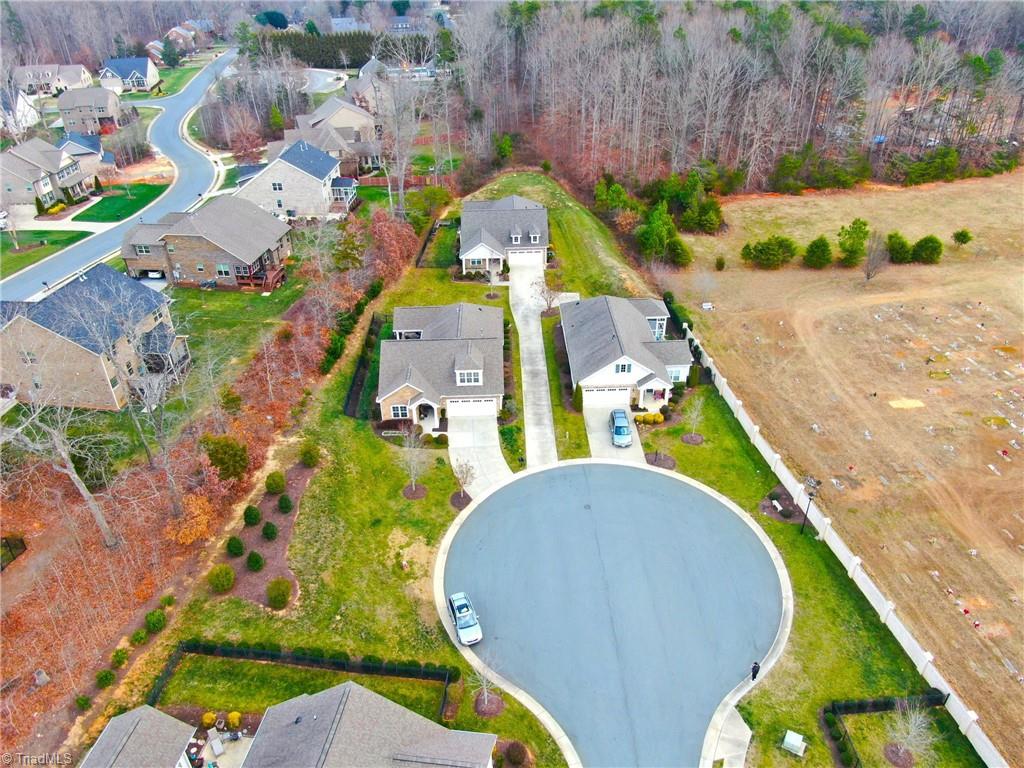
Gorgeous, rare opportunity on cul-de-sac in Abbey Glen! This 2,562 sq ft treasure sits in ALAMANCE county & offers the unique floor plan of 2 beds/2 baths on main & 3rd bed/bath plus large bonus on 2nd. Beautiful entry foyer features arched doorways to family room & 2nd bed/bath at front left of home. High-end open living spaces boast LVP flooring, tray ceilings with double crown molding & transom windows. Family room with tile-surround gas log fireplace & an entire wall of windows for incredible natural light! Kitchen offers granite counters, tile backsplash, stainless appliances & huge island. Double doors off dining area lead to flex room/office. Primary with tray ceiling/double crown molding, private access to covered patio, large walk-in closet with built-ins & en-suite bath featuring luxurious tile-surround walk-in shower & granite double vanity. Fabulous exterior provides huge patio w/ endless possibility. Come enjoy Abbey Glen's incredible location, community & amenities!
/u.realgeeks.media/southernrootsrealtygroup/High_Resolution_Files_(2).jpg)
Additional Information
- Acres
- 0.07
- Appliances
- Microwave, Dishwasher, Disposal, Slide-In Oven/Range, Cooktop, Electric Water Heater
- Built Information
- Existing
- Cooling Type
- Central Air
- Elementary School
- Highland
- Fenced
- Yes
- Fencing
- Fenced
- Fireplaces
- 1
- Flooring
- Carpet, Tile, Vinyl
- Foundation Basement
- Slab
- Garage Description
- Attached Garage
- Heating
- Floor Furnace, Natural Gas
- Heating Fuel
- Natural Gas
- High School
- Western
- Home Owners Assoc
- Yes
- Hoa Fee Amount
- $301
- Interior Features
- Arched Doorways, Built-in Features, Ceiling Fan(s), Kitchen Island, Pantry, Separate Shower
- Land Description
- Cul-De-Sac, Subdivided
- Living Area
- 2,562
- Lot Description
- Cul-De-Sac, Subdivided
- Lot Size
- 3,049
- Middle School
- Western
- Parking
- Garage, Driveway, Garage Door Opener, Attached
- Sewer
- Public Sewer
- Show Street Address
- Yes
- Subdivision
- Abbey Glen
- Water
- Public
- Water Heater
- Electric
- Year Built
- 2012
Mortgage Calculator
Listing courtesy of Keller Williams Central. Contact:
Selling Office: Elevation Realty.