4928 NC Highway 135, Stoneville, NC 27048
- $366,500
- 3
- BD
- 2
- BA
- 1,575
- SqFt




- Sold Price
- $366,500
- List Price
- $369,900
- Closing Date
- May 31, 2024
- MLS#
- 1130273
- Status
- CLOSED
- Type
- Single Family Residential
- Subtype
- Stick/Site Built
- Bedrooms
- 3
- Bathrooms
- 2
- Full-baths
- 2
- Living Area
- 1,575
- Lot Size
- 51,400
- Garage Spaces
- 2
Property Description
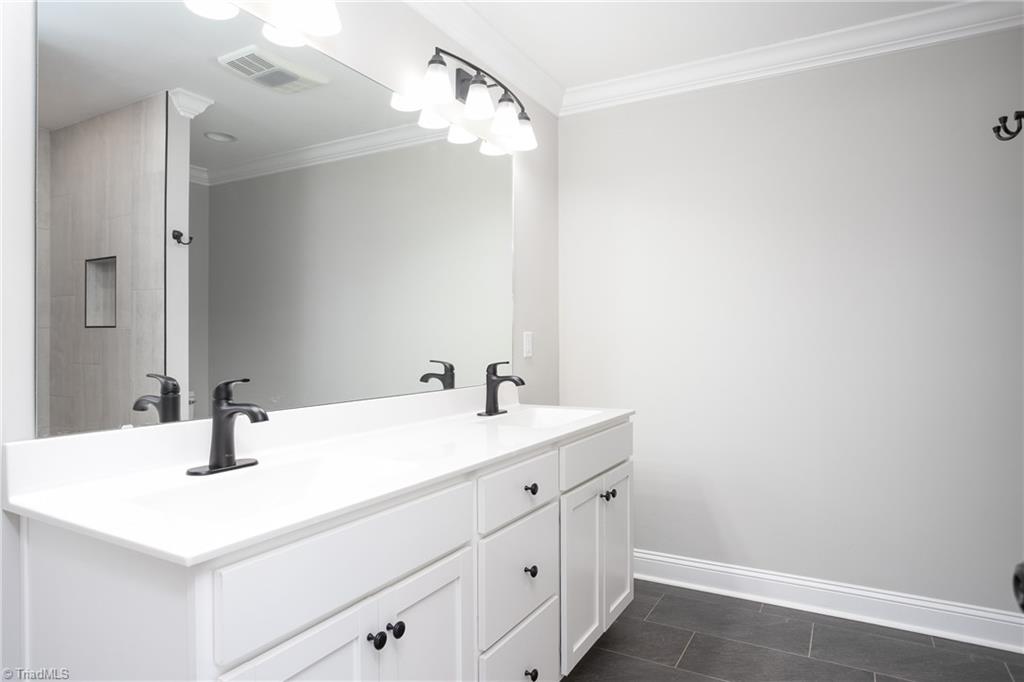
Welcome home!! Ideal modern home less than a year old on 1.18 acres with stunning finishes. Open floor plan with vaulted ceilings, granite countertops, quartz backsplash and recessed lighting. Primary bedroom has tray ceiling, double walk-in closets, X-Large en-suite with walk-in shower and double sinks. Split bedroom floorplan spacious spare bedrooms and separate laundry room with sink. Loads of storage everywhere! Owners added a separate carport (in addition to the 2-car garage), a large 16x24 shed, fenced backyard for privacy and pets and a gorgeous covered back deck (16x16) to enjoy those beautiful NC sunsets. Seller is leaving fridge, washer and dryer, and faux wood blinds. Ideal location with quick access to Greensboro, GSO airport, Winston-Salem, Danville VA, Martinsville VA and many state parks. You don't want to miss it!
/u.realgeeks.media/southernrootsrealtygroup/High_Resolution_Files_(2).jpg)
Additional Information
- Acres
- 1.18
- Appliances
- Microwave, Dishwasher, Range, Remarks, Electric Water Heater
- Built Information
- Existing
- Cooling Type
- Central Air
- Elementary School
- Stoneville
- Fenced
- Yes
- Fencing
- Fenced, Privacy
- Flooring
- Laminate, Tile
- Garage Description
- Attached Garage, Detached Carport
- Heating
- Heat Pump, Electric
- Heating Fuel
- Electric
- High School
- McMichael
- Interior Features
- Pantry, Vaulted Ceiling(s)
- Land Description
- Cleared, Level
- Living Area
- 1,575
- Lot Description
- Cleared, Level
- Lot Size
- 51,400
- Middle School
- Western Rockingham
- Parking
- Carport, Driveway, Garage, Garage Door Opener, Attached, Detached Carport
- Sewer
- Septic Tank
- Show Street Address
- Yes
- Water
- Public
- Water Heater
- Electric
- Year Built
- 2023
Mortgage Calculator
Listing courtesy of eXp Realty. Contact:
Selling Office: Leonard Ryden Burr Real Estate.