4050 Ivy Bluff Trail, Winston Salem, NC 27106
- $517,000
- 5
- BD
- 5
- BA
- 3,621
- SqFt




- Sold Price
- $517,000
- List Price
- $514,900
- Closing Date
- Apr 02, 2024
- MLS#
- 1130295
- Status
- CLOSED
- Type
- Single Family Residential
- Subtype
- Stick/Site Built
- Bedrooms
- 5
- Bathrooms
- 5
- Full-baths
- 4
- Half-baths
- 1
- Living Area
- 3,621
- Lot Size
- 11,325
- Neighborhood
- Greystone
- Garage Spaces
- 2
Property Description
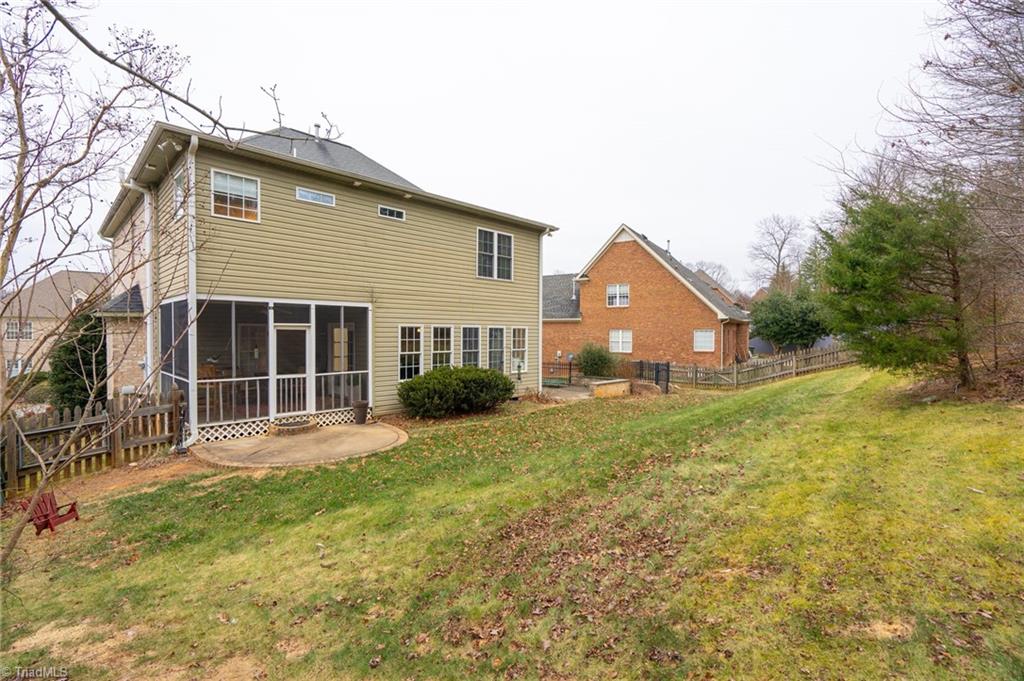
Welcome to this stately 5-bedroom home that exudes elegance and comfort. Nestled in a coveted neighborhood, this residence boasts a spacious layout and a basement that adds an extra layer of versatility. The main level of this home is a true masterpiece, with the kitchen/keeping room/breakfast nook stealing the spotlight. It features a show-stopping 21-ft expanse of windows that bathes the space in natural light. A built-in window seat offers a cozy spot to enjoy the view, while bar seating adds a touch of modern convenience, & there's still plenty of space for a large dining table. Venture upstairs to discover a haven of comfort & convenience. This home features 4 well-appointed BRs, each accompanied by its own adjoining full bath. The basement provides additional living space, allowing for endless possibilities. Whether you envision a home theater, game room, or a private retreat w/a full bath, the basement offers the flexibility to tailor this home to your unique needs.
/u.realgeeks.media/southernrootsrealtygroup/High_Resolution_Files_(2).jpg)
Additional Information
- Acres
- 0.26
- Appliances
- Microwave, Built-In Range, Dishwasher, Disposal, Electric Water Heater, Gas Water Heater
- Built Information
- Existing
- Cooling Type
- Central Air
- Elementary School
- Vienna
- Exterior Features
- Garden, Sprinkler System
- Fenced
- Yes
- Fencing
- Fenced
- Fireplaces
- 1
- Flooring
- Carpet, Tile, Wood
- Garage Description
- Basement Garage
- Heating
- Forced Air, Natural Gas
- Heating Fuel
- Natural Gas
- High School
- Mt. Tabor
- Interior Features
- Built-in Features, Ceiling Fan(s), Dead Bolt(s), Pantry, Separate Shower, Solid Surface Counter
- Living Area
- 3,621
- Lot Size
- 11,325
- Middle School
- Lewisville
- Parking
- Driveway, Garage, Basement
- Sewer
- Public Sewer
- Show Street Address
- Yes
- Subdivision
- Greystone
- Water
- Public
- Water Heater
- Electric, Gas
- Year Built
- 2005
Mortgage Calculator
Listing courtesy of Keller Williams One. Contact:
Selling Office: Keller Williams Realty Elite.