5656 Siler Street, Trinity, NC 27370
- $425,000
- 4
- BD
- 4
- BA
- 2,449
- SqFt



- Sold Price
- $425,000
- List Price
- $429,990
- Closing Date
- May 01, 2024
- MLS#
- 1130392
- Status
- CLOSED
- Type
- Single Family Residential
- New Construction
- Yes
- Subtype
- Stick/Site Built
- Bedrooms
- 4
- Bathrooms
- 4
- Full-baths
- 3
- Half-baths
- 1
- Living Area
- 2,449
- Lot Size
- 14,374
- Neighborhood
- The Cottages At Piper Village
- Garage Spaces
- 2
Property Description
Eastwood's popular Raleigh floor plan is a spacious four bedroom home with three and a half baths. The main level primary suite affords comfort and privacy while entertaining is a breeze with a formal dining room, kitchen island and open floor plan. Come see this upgraded home with granite countertops, tile backsplash, vinyl plank flooring, tray ceilings, smart home technology, and lots of windows to allow for an abundance of light. Ready now! Agents- See Agent Only Note for additional info
/u.realgeeks.media/southernrootsrealtygroup/High_Resolution_Files_(2).jpg)
Additional Information
- Acres
- 0.33
- Appliances
- Microwave, Dishwasher, Slide-In Oven/Range, Electric Water Heater
- Built Information
- New
- Cooling Type
- Central Air
- Elementary School
- Trinity
- Flooring
- Carpet, Tile, Vinyl
- Foundation Basement
- Slab
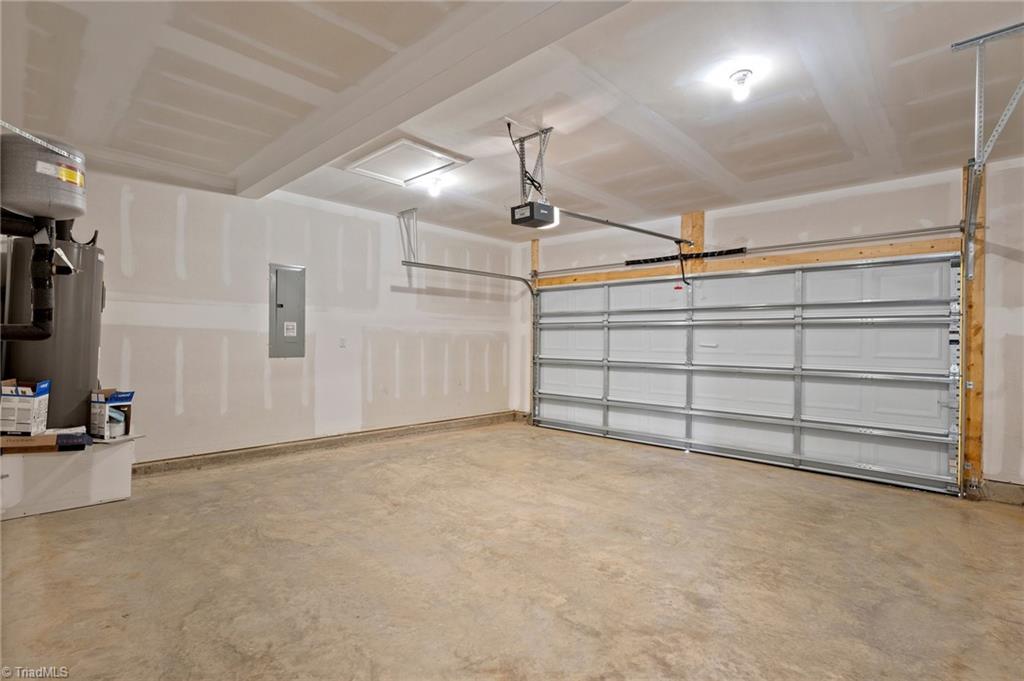
- Garage Description
- Attached Garage, Front Load Garage
- Heating
- Forced Air, Electric
- Heating Fuel
- Electric
- High School
- Trinity
- Home Owners Assoc
- Yes
- Hoa Fee Amount
- $300
- Interior Features
- Ceiling Fan(s), Dead Bolt(s), Kitchen Island, Pantry, Separate Shower
- Living Area
- 2,449
- Lot Size
- 14,374
- Middle School
- Trinity
- Parking
- Driveway, Garage, Garage Door Opener, Attached, Garage Faces Front
- Sewer
- Public Sewer
- Show Street Address
- Yes
- Subdivision
- The Cottages At Piper Village
- Water
- Public
- Water Heater
- Electric
- Year Built
- 2023
Mortgage Calculator
Listing courtesy of Eastwood Construction Co., Inc.. Contact:
Selling Office: TKB Realty Group LLC.