8103 Trebbiano Court, Stokesdale, NC 27357
- $815,000
- 4
- BD
- 3
- BA
- 4,659
- SqFt






- Sold Price
- $815,000
- List Price
- $824,900
- Closing Date
- Jun 24, 2024
- MLS#
- 1131317
- Status
- CLOSED
- Type
- Single Family Residential
- Subtype
- Stick/Site Built
- Bedrooms
- 4
- Bathrooms
- 3
- Full-baths
- 3
- Living Area
- 4,659
- Lot Size
- 40,510
- Neighborhood
- Arbor Run
- Garage Spaces
- 3
Property Description
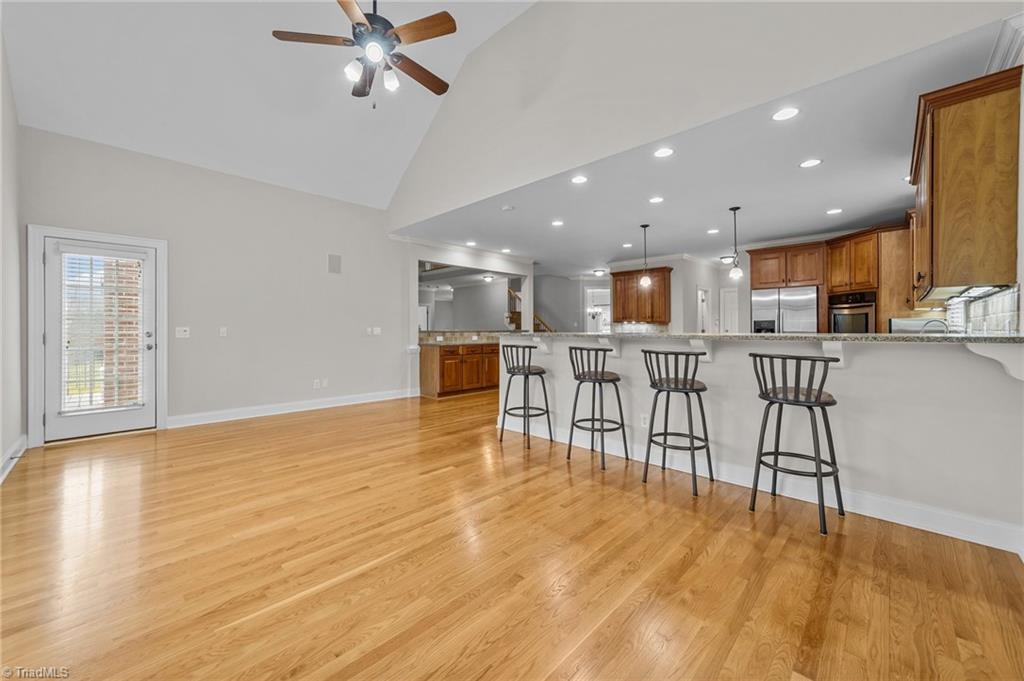
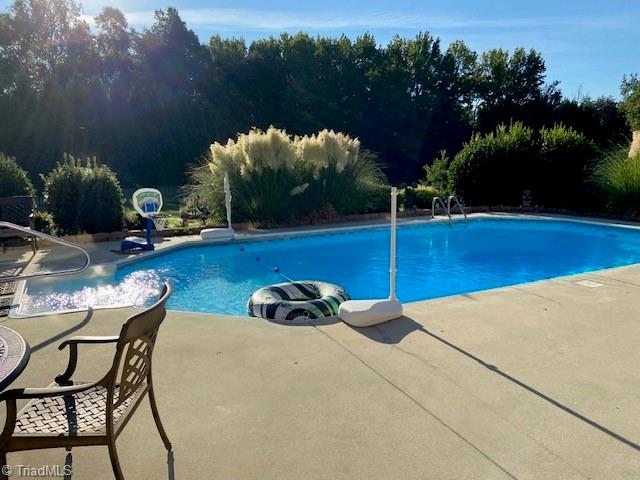
IT'S POOL AND HOT TUB TIME! This all-brick 4,659 sqft luxury home has a dream kitchen and perfect outdoor fun space! The kitchen features double ovens, a large granite island with a gas range, and tons of granite counter space and seating! Enjoy the sunshine while grilling on your composite deck off the kitchen while enjoying the views of the pool, hot tub, and big private fenced yard. The open family room has a vaulted ceiling and a two-story genuine stone gas log fireplace. The downstairs level has refinished golden-tone hardwoods. 4 bedrooms (sellers consider it 5) with a bonus room that spans above the 3-car garage. There is a bedroom with a full bathroom on the first floor. Second-floor owner’s suite has tray ceilings with his and her walk-in closets, a private sitting room, a bathroom with double sinks, a jetted tub, and a separate shower. This home features built-in surround sound, a whole-house generator, and a surge protector! 16-zone irrigation system. 14-MONTH HOME WARRANTY!
/u.realgeeks.media/southernrootsrealtygroup/High_Resolution_Files_(2).jpg)
Additional Information
- Acres
- 0.93
- Appliances
- Oven, Dishwasher, Double Oven, Range, Gas Cooktop, Gas Water Heater
- Built Information
- Existing
- Cooling Type
- Central Air, Heat Pump, Zoned
- Elementary School
- Stokesdale
- Energy
- Energy Star Rated, Generator, Generator Auto Start, Insulated Doors, Insulated Windows
- Exterior Features
- Lighting
- Fenced
- Yes
- Fencing
- Fenced
- Fireplaces
- 1
- Flooring
- Carpet, Tile, Wood
- Garage Description
- Attached Garage
- Heating
- Fireplace(s), Forced Air, Heat Pump, Zoned, Electric, Natural Gas
- Heating Fuel
- Electric, Natural Gas
- High School
- Northwest
- Home Owners Assoc
- Yes
- Hoa Fee Amount
- $1135
- Interior Features
- Great Room, Built-in Features, Ceiling Fan(s), Dead Bolt(s), Soaking Tub, Kitchen Island, Pantry, Separate Shower, Sound System, Vaulted Ceiling(s)
- Land Description
- Cul-De-Sac, Dead End
- Living Area
- 4,659
- Lot Description
- Cul-De-Sac, Dead End
- Lot Size
- 40,510
- Middle School
- Northwest Guilford
- Parking
- Driveway, Garage, Paved, Garage Door Opener, Attached
- Sewer
- Septic Tank
- Show Street Address
- Yes
- Subdivision
- Arbor Run
- Water
- Public, Private, Well
- Water Heater
- Gas
- Year Built
- 2005
Mortgage Calculator
Listing courtesy of Worth Clark Realty. Contact:
Selling Office: Parkland Real Estate LLC.