208 Grandworth Way, King, NC 27021
- $519,900
- 4
- BD
- 4
- BA
- 3,057
- SqFt




- Sold Price
- $519,900
- List Price
- $519,900
- Closing Date
- Jan 06, 2025
- MLS#
- 1131504
- Status
- CLOSED
- Type
- Single Family Residential
- New Construction
- Yes
- Subtype
- Stick/Site Built
- Bedrooms
- 4
- Bathrooms
- 4
- Full-baths
- 3
- Half-baths
- 1
- Living Area
- 3,057
- Lot Size
- 22,215
- Neighborhood
- Gentry Farm
- Garage Spaces
- 2
Property Description
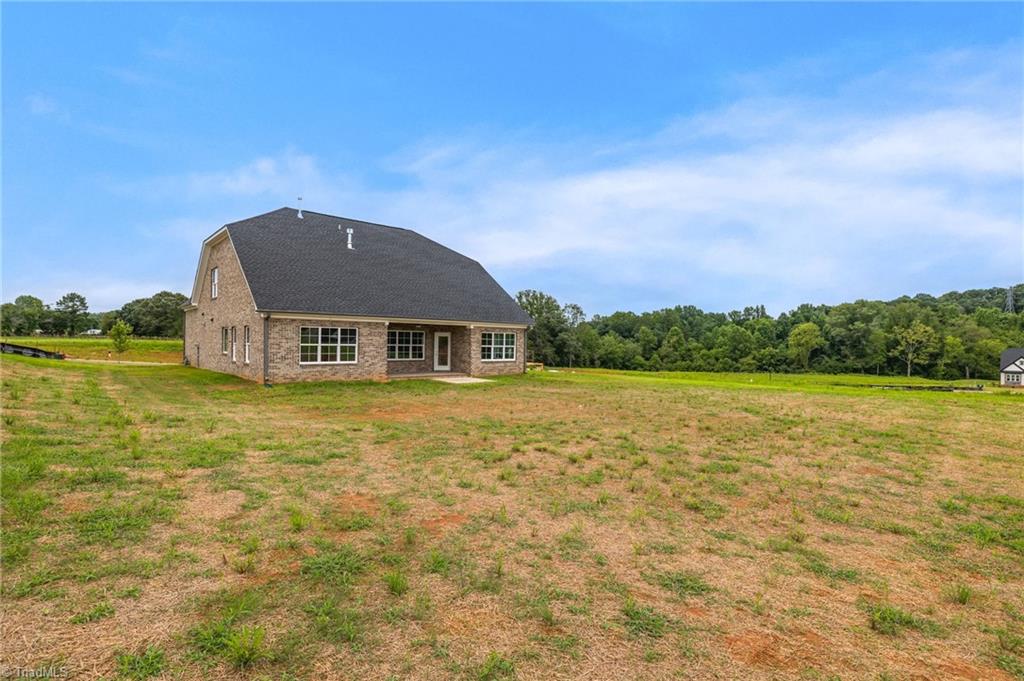
Available again - buyer switched to another house in the same neighborhood with a plan that worked better for them. Their decision makes this great home back on the market. Over 1,800sft. on main level with vaulted ceiling in the entry and the great room - 9 ft ceilings on the remainder of the first floor. Study/home office right off the foyer. Formal dining room with coffered ceiling and breakfast space surrounded by windows. Kitchen perimeter cabinets are mist/light gray and island cabinets will be graphite color. Upgraded quartz countertop and picket style backsplash. Engineered hardwood floors throughout main living space. Primary bedroom on rear of house with tray ceiling. Upper level has over 1,000 sqft of living space featuring 3 more bedrooms & 2 additional full baths. 4th BR could be great bonus. Relax on covered rear porch overlooking large .51 acre lot. {BROOKDALE PLAN - elevation C}
/u.realgeeks.media/southernrootsrealtygroup/High_Resolution_Files_(2).jpg)
Additional Information
- Acres
- 0.51
- Appliances
- Microwave, Dishwasher, Disposal, Free-Standing Range, Electric Water Heater
- Built Information
- New
- Cooling Type
- Central Air
- Elementary School
- Poplar Springs
- Fireplaces
- 1
- Flooring
- Carpet, Engineered Hardwood, Tile, Wood
- Foundation Basement
- Slab
- Garage Description
- Front Load Garage
- Heating
- Forced Air, Heat Pump, Electric, Natural Gas
- Heating Fuel
- Electric, Natural Gas
- High School
- West Stokes
- Home Owners Assoc
- Yes
- Hoa Fee Amount
- $330
- Interior Features
- Great Room, Soaking Tub, Kitchen Island, Pantry, Separate Shower, Solid Surface Counter, Vaulted Ceiling(s)
- Land Description
- City Lot, Cleared
- Living Area
- 3,057
- Lot Description
- City Lot, Cleared
- Lot Dimensions
- 116 x 197 x 112 x 194
- Lot Size
- 22,215
- Middle School
- Chestnut Grove
- Parking
- Garage, Driveway, Garage Door Opener, Garage Faces Front
- Sewer
- Public Sewer
- Show Street Address
- Yes
- Style
- Transitional
- Subdivision
- Gentry Farm
- Water
- Public
- Water Heater
- Electric
- Year Built
- 2024
Mortgage Calculator
Listing courtesy of Banner Team Properties Brokered by EXP Realty. Contact:
Selling Office: Banner Team Properties Brokered by EXP Realty.