1869 Joe Moore Road, Thomasville, NC 27360
- $980,000
- 4
- BD
- 4
- BA
- 4,685
- SqFt




- Sold Price
- $980,000
- List Price
- $995,000
- Closing Date
- Jun 11, 2024
- MLS#
- 1131914
- Status
- CLOSED
- Type
- Single Family Residential
- Subtype
- Stick/Site Built
- Bedrooms
- 4
- Bathrooms
- 4
- Full-baths
- 3
- Half-baths
- 1
- Living Area
- 4,685
- Lot Size
- 481,338
- Garage Spaces
- 2
Property Description
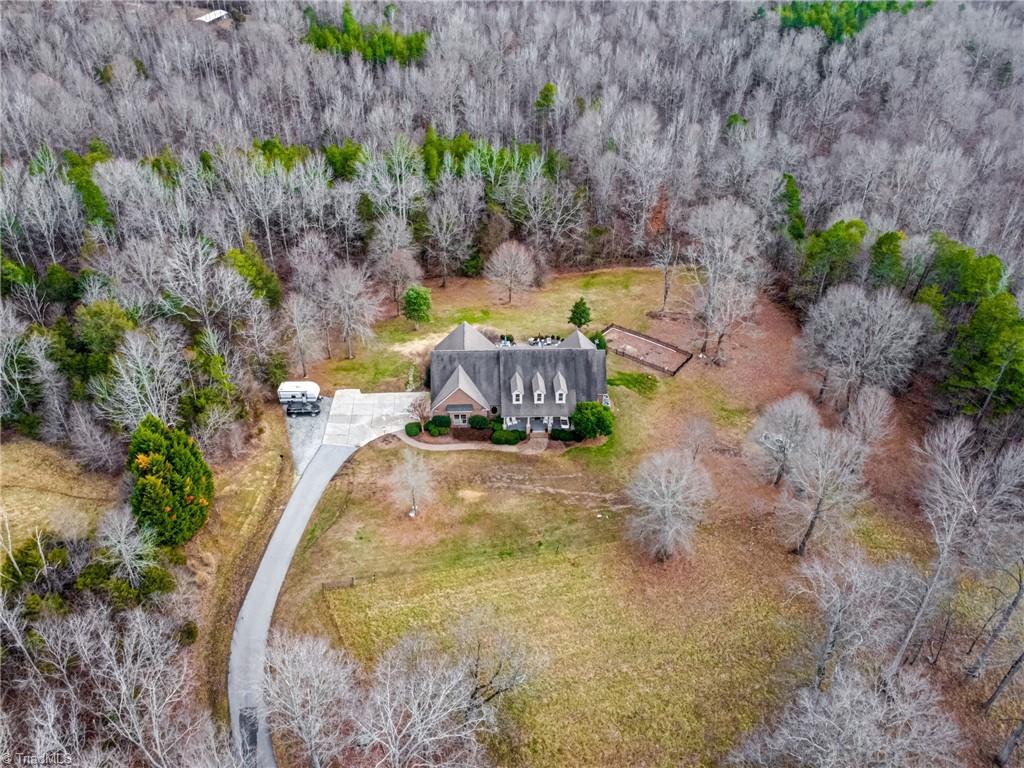
BOM-Buyer wasn't able to perform. What a great opportunity to own a beautiful Davidson Co. home that sits on 11 acres surrounded by 100 acres. It's secluded and peaceful yet so close to restaurants ajd businesses. This home has been well maintained, since it was custom built in 2006 and has a whole house generator. Look at the list of updates that have been done in the last 6 mos. including new bamboo flooring in the bedrooms and two new HVAC systems. Many places to entertain or just enjoy the scenery; in a rocking chair on the front porch, in the screened-in back porch or around the new firepit. Upper level of this home could be used as an in-law suite or to host some impressive parties. Also included on this property are a pole barn, workshop, 4 stall barn, a lean to and a manufactured home that has been painted, new flooring, new appliances and electrically updated. Income potential: A landscaper rents out the barn and there's a tenant in the manufactured home. Tenants are M to M
/u.realgeeks.media/southernrootsrealtygroup/High_Resolution_Files_(2).jpg)
Additional Information
- Acres
- 11.05
- Appliances
- Oven, Microwave, Convection Oven, Dishwasher, Disposal, Exhaust Fan, Cooktop, Electric Water Heater
- Built Information
- Existing
- Cooling Type
- Central Air, Zoned, Multiple Systems
- Elementary School
- Call School Board
- Energy
- Generator
- Exterior Features
- Lighting, Garden
- Fencing
- Partial
- Fireplaces
- 1
- Flooring
- Tile, Vinyl, Wood
- Garage Description
- Side Load Garage
- Heating
- Heat Pump, Zoned, Multiple Systems, Electric
- Heating Fuel
- Electric
- High School
- Call School Board
- Interior Features
- Built-in Features, Dead Bolt(s), Separate Shower, Solid Surface Counter, Wet Bar
- Land Description
- Horses Allowed, Partially Cleared, Partially Wooded, Pasture, Secluded
- Living Area
- 4,685
- Lot Description
- Horses Allowed, Partially Cleared, Partially Wooded, Pasture, Secluded
- Lot Size
- 481,338
- Middle School
- Call School Board
- Parking
- Driveway, Garage, Paved, Garage Door Opener, Garage Faces Side
- Sewer
- Septic Tank
- Show Street Address
- Yes
- Style
- Cape Cod
- Water
- Public
- Water Heater
- Electric
- Year Built
- 2006
Mortgage Calculator
Listing courtesy of Leonard Ryden Burr Real Estate. Contact:
Selling Office: Price REALTORS - Archdale.