7807 Green Pond Drive, Stokesdale, NC 27357
- $740,000
- 4
- BD
- 3
- BA
- 3,506
- SqFt






- Sold Price
- $740,000
- List Price
- $749,900
- Closing Date
- Aug 15, 2024
- MLS#
- 1133862
- Status
- CLOSED
- Type
- Single Family Residential
- Subtype
- Stick/Site Built
- Bedrooms
- 4
- Bathrooms
- 3
- Full-baths
- 3
- Living Area
- 3,506
- Lot Size
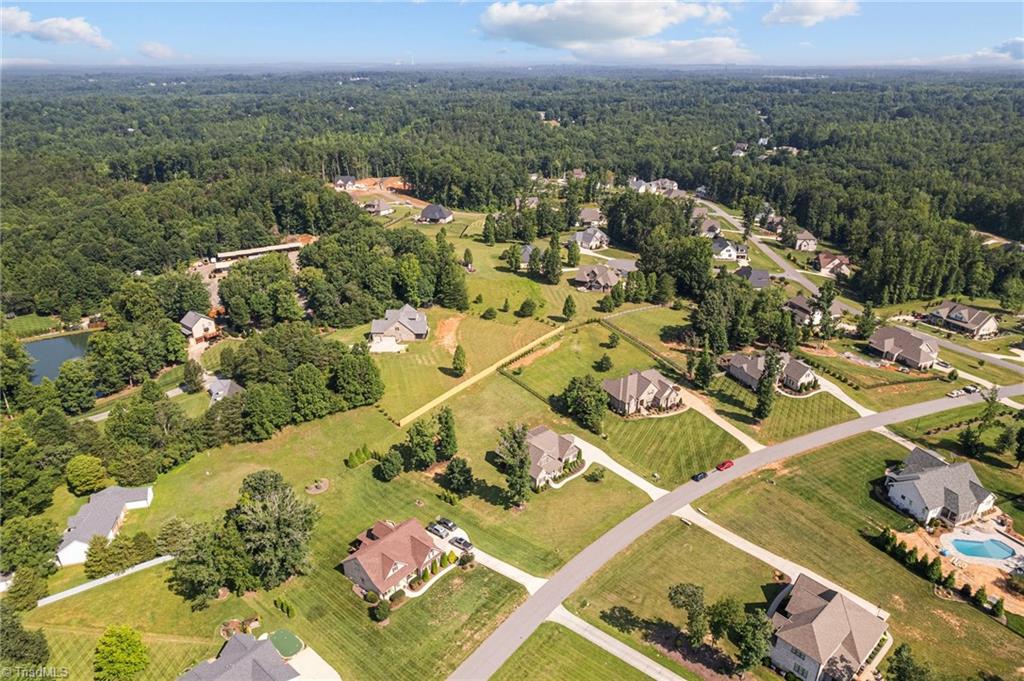
- 40,075
- Neighborhood
- North Ridge
- Garage Spaces
- 2
Property Description
PRICE REDUCED 15K!!! OPEN SUNDAY 2-4 PM!! Back on the Market through no fault of the Sellers! Gorgeous Stokesdale Craftsman Home! The Northwest Beauty has it all! The expansive back screened porch with it's tall, vaulted ceiling and surround-sound pre-wire is the perfect place to enjoy an amazing afternoon after grilling out! The Primary Suite has tons of natural light, vaulted ceilings, a Large and Double Primary Closet and the Primary Bath dreams are made of!! Double Sinks, an Expansive Shower and Separate Tub that overlooks a Television Pre-Wire! Enjoy your favorite shows while relaxing after a long day! Talk about luxury! Two Bedrooms and Full Baths are on the Main level! Upstairs you will find an additional two bedrooms with a Jack-and-Jill Bath, office area and large bonus! Need storage space? Additional floored storage area off of the Bonus room for all those extra items! Come see this Gorgeous Home with Beautiful accents that is move in ready and waiting for you!
/u.realgeeks.media/southernrootsrealtygroup/High_Resolution_Files_(2).jpg)
Additional Information
- Acres
- 0.92
- Appliances
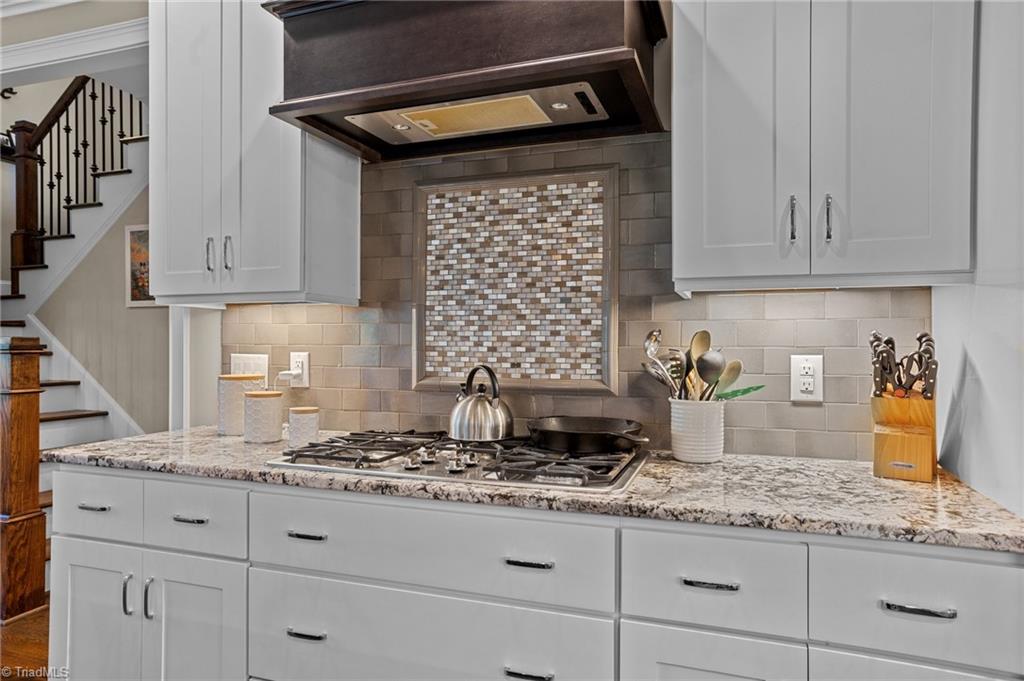
- Microwave, Built-In Range, Dishwasher, Gas Cooktop, Range Hood, Tankless Water Heater
- Built Information
- Existing
- Cooling Type
- Central Air
- Elementary School
- Stokesdale
- Exterior Features
- Lighting
- Fireplaces
- 1
- Flooring
- Carpet, Tile, Wood
- Garage Description
- Attached Carport
- Heating
- Forced Air, Heat Pump, Electric, Natural Gas
- Heating Fuel
- Electric, Natural Gas
- High School
- Northwest
- Home Owners Assoc
- Yes
- Interior Features
- Built-in Features, Ceiling Fan(s), Dead Bolt(s), Kitchen Island, Pantry, Separate Shower, Solid Surface Counter, Vaulted Ceiling(s)
- Living Area
- 3,506
- Lot Size
- 40,075
- Middle School
- Northwest
- Parking
- Garage, Driveway, Garage Door Opener, Attached Carport
- Sewer
- Septic Tank
- Show Street Address
- Yes
- Subdivision
- North Ridge
- Water
- Public
- Water Heater
- Tankless
- Year Built
- 2016
Mortgage Calculator
Listing courtesy of KELLER WILLIAMS REALTY. Contact:
Selling Office: Re/Max Realty Consultants.