106 Wyndwood Drive, Jamestown, NC 27282
- $495,000
- 5
- BD
- 4
- BA
- 2,881
- SqFt




- Sold Price
- $495,000
- List Price
- $479,900
- Closing Date
- May 10, 2024
- MLS#
- 1136242
- Status
- CLOSED
- Type
- Single Family Residential
- Subtype
- Stick/Site Built
- Bedrooms
- 5
- Bathrooms
- 4
- Full-baths
- 3
- Half-baths
- 1
- Living Area
- 2,881
- Lot Size
- 18,730
- Neighborhood
- Forestdale East
- Garage Spaces
- 2
Property Description
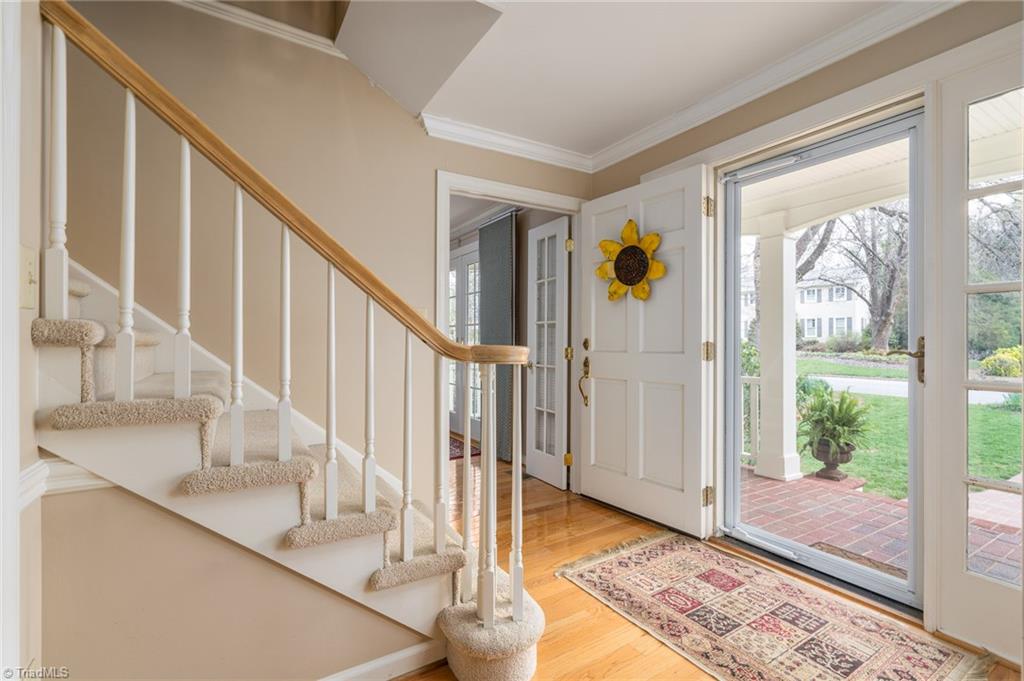
Beautiful 5 BR, 3 1/2 Bath Home in Jamestown~ This home is perfect for Entertaining Inside and Out~ Brick sidewalk leads to a COVERED Rocking Chair FRONT PORCH~ TWO Primary Suites~ A Main Level & Upstairs Primary w/ THREE SPACIOUS Guest Bedrooms~ All 3 1/2 Baths are Updated~ Quartz Countertops, New Fixtures & Tile Floors~ GOURMET KITCHEN boasts of SS APPLIANCES~ WOLF Gas Cooktop, Convection Oven & Microwave, GE Refrigerator, Huge Kohler Sink/Prep Sink & BOSCH Dishwasher~ The 14 foot ISLAND includes a "Work of Art" Custom Wood Pear Shape Table~ Great OPEN FLOOR PLAN~ DR opens to Kitchen~ Sunroom features a Vaulted Ceiling, Exposed Beams, Skylights & Windows that overlook the LANDSCAPED FENCED Backyard filled w/Perennials, Rose & Camelia Bushes, Fig & Flowering Trees & Raised Herb Garden~ Huge Deck w/separate AREAS for Sun, Dining & Grilling~ Side Entry Double Carport w/Storage~ Convenient to Jamestown's Boutique Shops, Restaurants, Library & Park~ Close to PTI Airport and Interstates
/u.realgeeks.media/southernrootsrealtygroup/High_Resolution_Files_(2).jpg)
Additional Information
- Acres
- 0.43
- Appliances
- Microwave, Convection Oven, Dishwasher, Disposal, Gas Cooktop, Gas Water Heater
- Built Information
- Existing
- Cooling Type
- Central Air
- Elementary School
- Jamestown
- Energy
- Insulated Doors, Insulated Windows
- Exterior Features
- Lighting, Garden
- Fenced
- Yes
- Fencing
- Fenced
- Fireplaces
- 1
- Flooring
- Carpet, Tile, Wood
- Garage Description
- Attached Carport, Side Load Garage
- Heating
- Forced Air, Heat Pump, Zoned, Electric, Natural Gas
- Heating Fuel
- Electric, Natural Gas
- High School
- Ragsdale
- Home Owners Assoc
- Yes
- Hoa Fee Amount
- $60
- Interior Features
- Ceiling Fan(s), Dead Bolt(s), Kitchen Island, Pantry, Separate Shower, Vaulted Ceiling(s)
- Land Description
- Corner Lot, Level
- Living Area
- 2,881
- Lot Description
- Corner Lot, Level
- Lot Size
- 18,730
- Middle School
- Jamestown
- Parking
- Carport, Driveway, Paved, Attached Carport, Garage Faces Side
- Sewer
- Public Sewer
- Show Street Address
- Yes
- Subdivision
- Forestdale East
- Water
- Public
- Water Heater
- Gas
- Year Built
- 1975
Mortgage Calculator
Listing courtesy of Keller Williams One. Contact:
Selling Office: Karen Bolyard Real Estate Group Brokered by eXp Realty.