3810 Summit Lakes Drive, Browns Summit, NC 27214
- $600,000
- 4
- BD
- 4
- BA
- 3,129
- SqFt




- Sold Price
- $600,000
- List Price
- $598,000
- Closing Date
- Apr 25, 2024
- MLS#
- 1136470
- Status
- CLOSED
- Type
- Single Family Residential
- Subtype
- Stick/Site Built
- Bedrooms
- 4
- Bathrooms
- 4
- Full-baths
- 3
- Half-baths
- 1
- Living Area
- 3,129
- Lot Size
- 148,104
- Neighborhood
- Summit Lakes
- Garage Spaces
- 2
Property Description
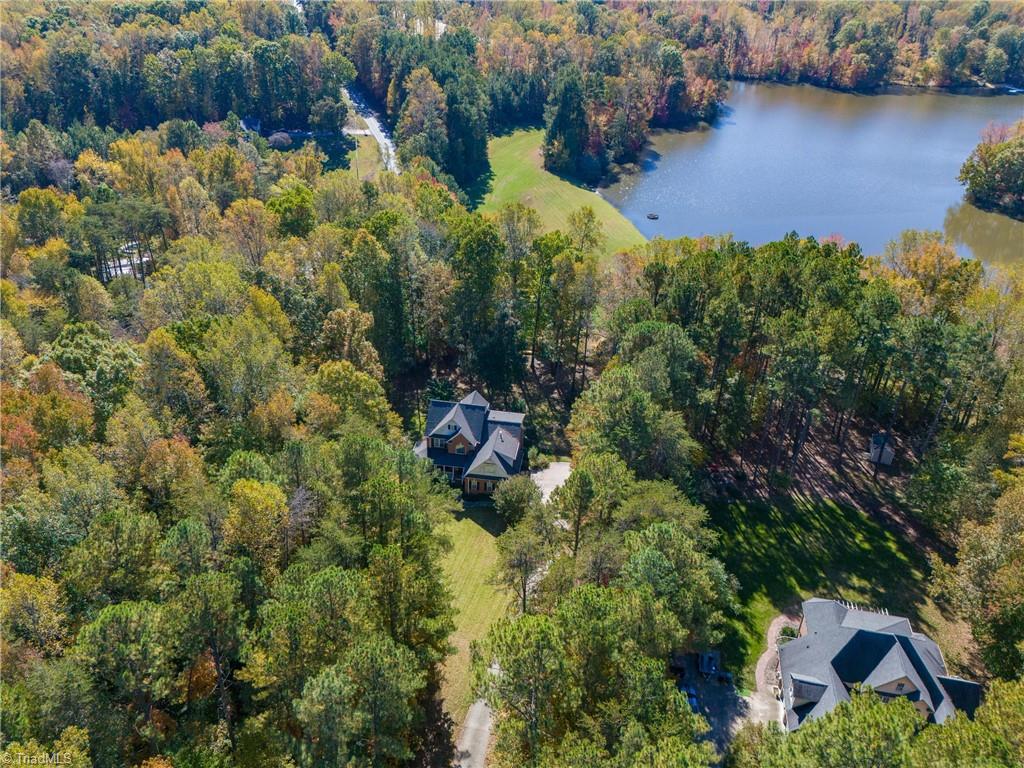
Wake up to an expansive LAKE VIEW of Brooks Lake! This home features: 4 BR's & 3.5 Bathrooms with 3.4 acres of privacy. The generously sized Primary Suite offers a double tray celling and second story balcony overlooking the lake and back yard, an attached sitting room/office and a Primary Bathroom updated (2021) with an oversized tiled shower & soaking tub creating a spa-like retreat. On the main level the open Kitchen, with fantastic storage, sunny Breakfast Room & Keeping Room with FP, will be where all gather. A deep Living Room with a 2-sided stone gas fireplace & tall built in shelves connects to a cheerful Sunroom that you will be sure to fall in love with. Get ready to experience all your spring, summer & fall lake activities and evening sunsets over the lake that will take your breath away! *Roof: 2018 *Water Heater:2022 HVAC: approx 2019 & 2023. Quiet country living just minutes from Greensboro and Danville, Hwy 29 and I-840 Loop.
/u.realgeeks.media/southernrootsrealtygroup/High_Resolution_Files_(2).jpg)
Additional Information
- Acres
- 3.40
- Appliances
- Cooktop, Dishwasher, Disposal, Double Oven, Electric Water Heater
- Built Information
- Existing
- Cooling Type
- Central Air
- Elementary School
- Monticello-Brown Summit
- Fenced
- Yes
- Fencing
- Fenced, Invisible
- Fireplaces
- 1
- Flooring
- Carpet, Tile, Wood
- Garage Description
- Side Load Garage
- Heating
- Forced Air, Heat Pump, Electric, Propane
- Heating Fuel
- Electric, Propane Gas
- High School
- Northeast
- Home Owners Assoc
- Yes
- Hoa Fee Amount
- $232
- Interior Features
- Built-in Features, Ceiling Fan(s), Dead Bolt(s), Soaking Tub, Kitchen Island, Separate Shower
- Land Description
- Corner Lot, Level, Partially Cleared, Partially Wooded, Subdivided
- Living Area
- 3,129
- Lot Description
- Corner Lot, Level, Partially Cleared, Partially Wooded, Subdivided
- Lot Size
- 148,104
- Middle School
- Northeast
- Parking
- Driveway, Garage, Paved, Garage Door Opener, Garage Faces Side
- Sewer
- Private Sewer, Septic Tank
- Show Street Address
- Yes
- Subdivision
- Summit Lakes
- Water
- Private, Well
- Water Heater
- Electric
- Year Built
- 2002
Mortgage Calculator
Listing courtesy of Allen Tate - Greensboro. Contact:
Selling Office: Tyler Redhead & McAlister Real Estate, LLC.