701 Gibsonville Ossipee Road, Elon, NC 27244
- $535,000
- 3
- BD
- 3
- BA
- 2,309
- SqFt




- Sold Price
- $535,000
- List Price
- $549,500
- Closing Date
- Jul 23, 2024
- MLS#
- 1137314
- Status
- CLOSED
- Type
- Single Family Residential
- Subtype
- Stick/Site Built
- Bedrooms
- 3
- Bathrooms
- 3
- Full-baths
- 3
- Living Area
- 2,309
- Lot Size
- 104,108
Property Description
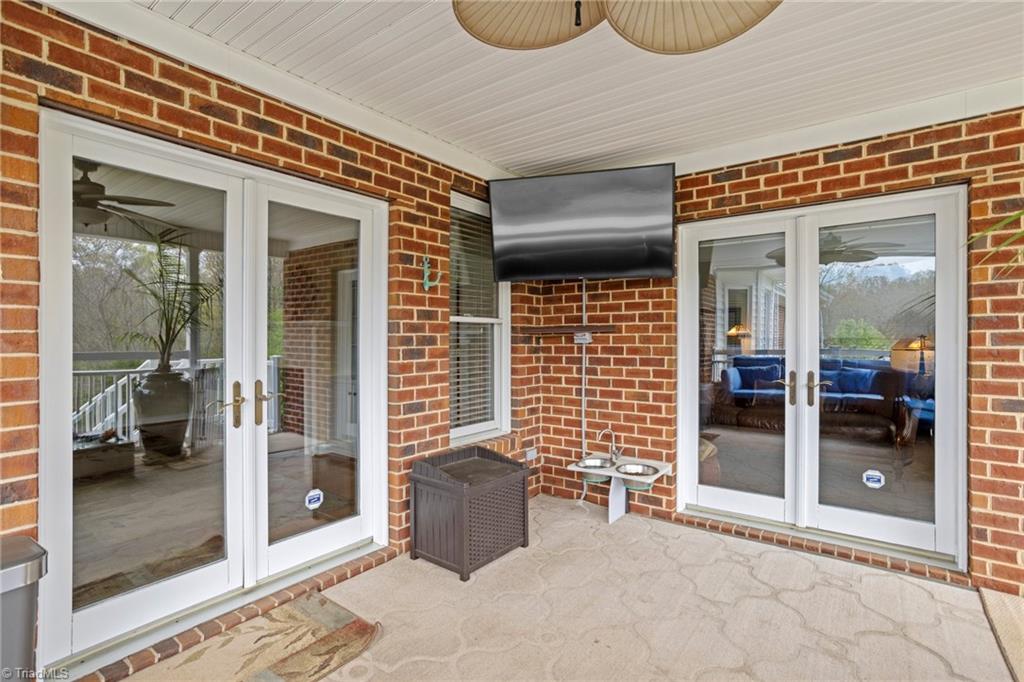
Discover this all-brick home, boasting fresh paint throughout and an additional parcel of land (total acreage approx. 2.39 acres). An inviting circle drive and extensive concrete driveway provide ample parking space and convenience. Enjoy an ideal, easy-living layout with 3 bedrooms, an office, and 3 full baths, each offering privacy and comfort. The spacious living room features vaulted ceilings, built-ins, a cozy gas fireplace, and access to the covered rear deck, also accessible from the primary suite. The kitchen offers bar seating, a gas range, filtered water, solid countertops, ample cabinet storage, and a secondary refrigerator. The heated, cooled, and carpeted lower-level bonus/recreation room leads to the covered rear patio. Discover extra workshop space accessible only from outside. The expansive crawl space/workshop and attached storage building enhance utility. Brand-New 50-Year Roof Installed March 2024.
/u.realgeeks.media/southernrootsrealtygroup/High_Resolution_Files_(2).jpg)
Additional Information
- Acres
- 2.39
- Appliances
- Microwave, Dishwasher, Gas Cooktop, Slide-In Oven/Range, Gas Water Heater
- Built Information
- Existing
- Cooling Type
- Central Air
- Elementary School
- Elon
- Fireplaces
- 1
- Flooring
- Carpet, Laminate, Tile, Wood
- Heating
- Forced Air, Natural Gas
- Heating Fuel
- Natural Gas
- High School
- Western Alamance
- Interior Features
- Built-in Features, Ceiling Fan(s), Dead Bolt(s)
- Living Area
- 2,309
- Lot Size
- 104,108
- Middle School
- Western
- Parking
- Driveway, Paved
- Sewer
- Septic Tank
- Show Street Address
- Yes
- Style
- Ranch
- Water
- Public
- Water Heater
- Gas
- Year Built
- 1996
Mortgage Calculator
Listing courtesy of eXp Realty, LLC. Contact:
Selling Office: eXp Realty, LLC.