5509 Palermo Trail, Oak Ridge, NC 27310
- $954,000
- 4
- BD
- 5
- BA
- 3,898
- SqFt






- Sold Price
- $954,000
- List Price
- $954,000
- Closing Date
- Jul 01, 2024
- MLS#
- 1138229
- Status
- CLOSED
- Type
- Single Family Residential
- New Construction
- Yes
- Subtype
- Stick/Site Built
- Bedrooms
- 4
- Bathrooms
- 5
- Full-baths
- 4
- Half-baths
- 1
- Living Area
- 3,898
- Lot Size
- 51,400
- Neighborhood
- Bellagio At Oak Ridge
- Garage Spaces
- 3
Property Description
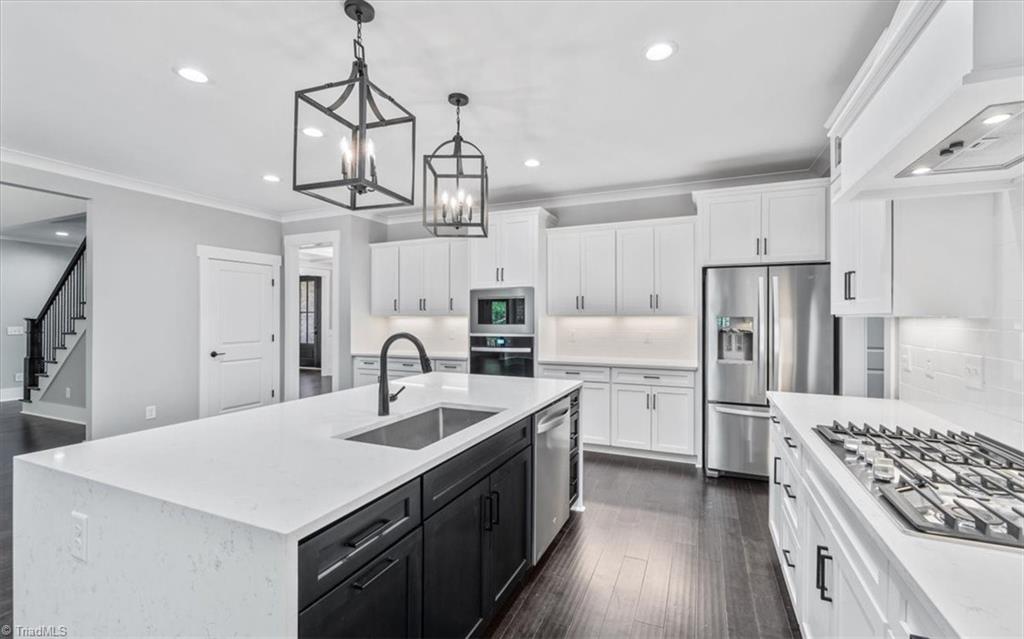
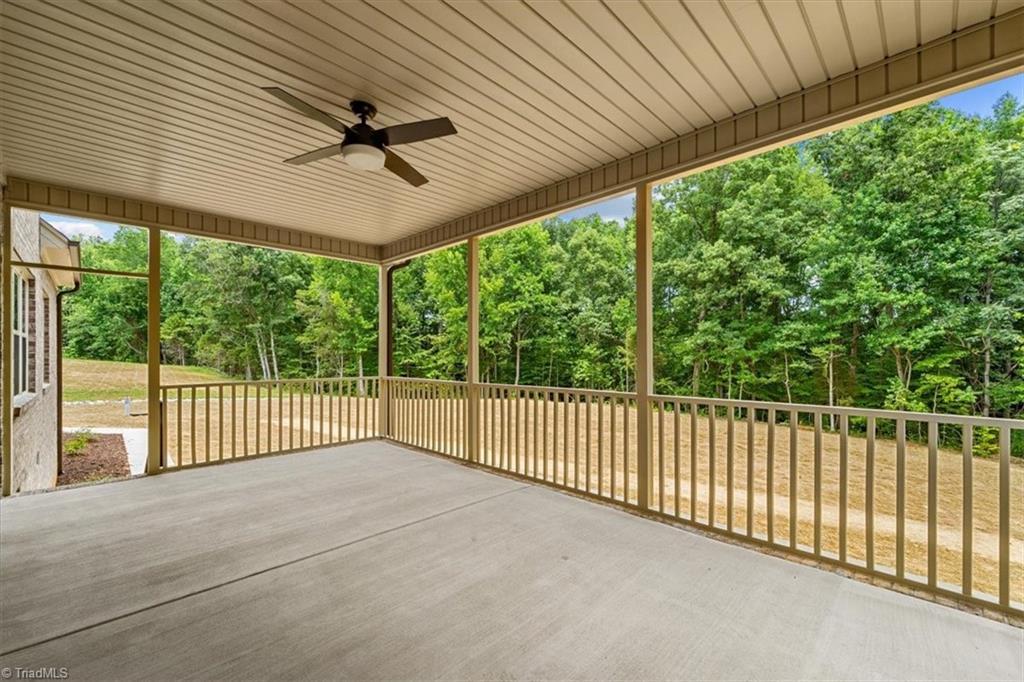
Stunning Custom build by LJ Custom Homes! Fabulous open floor plan, fantastic flow! Huge kitchen with ample counter space and gorgeous countertops! 2-Story living room makes the space light, bright, and so inviting! Primary Suite with beautiful, massive shower, additional bedroom on main! Lovely details throughout! 2 full baths upstairs! Upgrades galore in this stunning home! Huge lot! Massive backyard lined with trees! Come take a look at the beautiful Bellagio and make this gorgeous house, home. Northwest school district. Fantastic proximity to parks, shopping, and restaurants.
/u.realgeeks.media/southernrootsrealtygroup/High_Resolution_Files_(2).jpg)
Additional Information
- Acres
- 1.18
- Appliances
- Dishwasher, Gas Water Heater
- Built Information
- New
- Cooling Type
- Central Air
- Elementary School
- Oak Ridge
- Fireplaces
- 1
- Flooring
- Carpet, Engineered
- Garage Description
- Attached Garage, Side Load Garage
- Heating
- Forced Air, Electric
- Heating Fuel
- Electric
- High School
- Northwest
- Home Owners Assoc
- Yes
- Hoa Fee Amount
- $300
- Interior Features
- Built-in Features, Ceiling Fan(s), Dead Bolt(s), Kitchen Island, Pantry, Separate Shower
- Living Area
- 3,898
- Lot Size
- 51,400
- Middle School
- Northwest
- Parking
- Driveway, Garage, Paved, Garage Door Opener, Attached, Garage Faces Side
- Sewer
- Septic Tank
- Show Street Address
- Yes
- Subdivision
- Bellagio At Oak Ridge
- Water
- Well
- Water Heater
- Gas
- Year Built
- 2024
Mortgage Calculator
Listing courtesy of Allen Tate Oak Ridge - Highway 68. Contact:
Selling Office: Tyler Redhead & McAlister Real Estate, LLC.