708 Lynn Dee Drive, Winston Salem, NC 27106
- $549,000
- 5
- BD
- 5
- BA
- 3,298
- SqFt




- Sold Price
- $549,000
- List Price
- $549,000
- Closing Date
- Jun 12, 2024
- MLS#
- 1138374
- Status
- CLOSED
- Type
- Single Family Residential
- Subtype
- Stick/Site Built
- Bedrooms
- 5
- Bathrooms
- 5
- Full-baths
- 4
- Half-baths
- 1
- Living Area
- 3,298
- Lot Size
- 16,988
- Neighborhood
- Ransom Wood
- Garage Spaces
- 3
Property Description
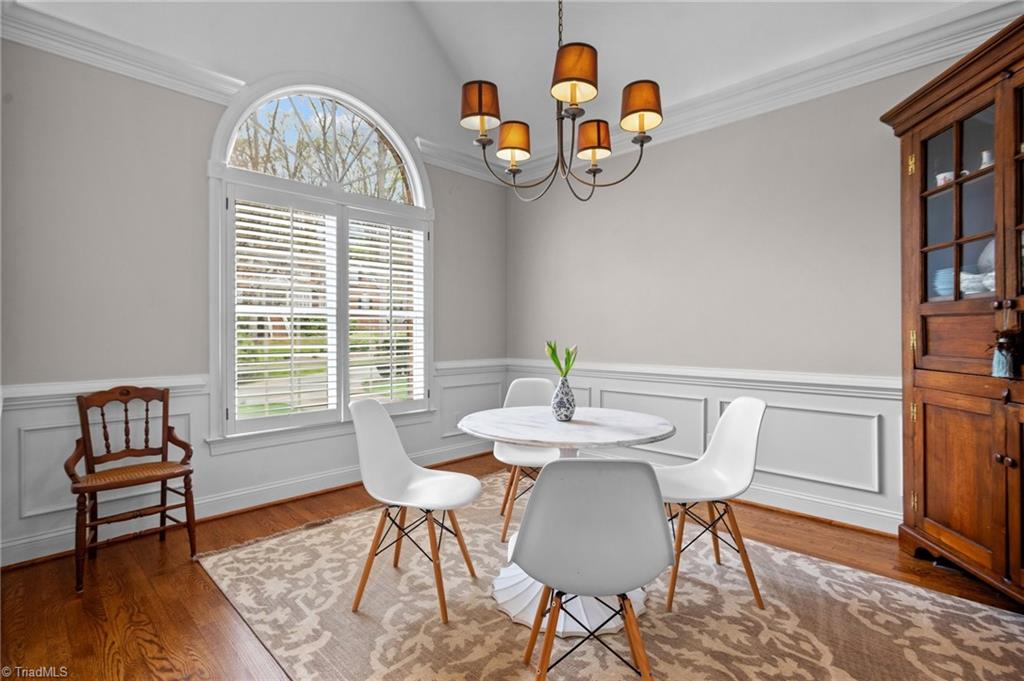
AMAZING floorpan with so much space for everyone to spread out. The home features 5 bedrooms and 4.1 baths in total. Main level has 3 bedrooms and 2.1 baths, including large primary suite. Laundry on main as well. Upper level features private bedroom, full bath and separate living/entertaining space. Basement features Den, office, bedroom, full bath and reading nook. It could easily become an in-law or guest suite or 2nd living space. Other amazing features of home are Large dining room with vaulted ceilings, eat-in kitchen, 9 ft ceilings on main level, coffered ceiling in living room and gorgeous molding/wood work details throughout, stunning hardwoods, 2 gas fireplaces, large screened porch & brick patio overlooking great fully fenced backyard with shed, 3 car garage + workshop/storage space. New kitchen appliances, new HVACS, Wonderful wide driveway perfect for play or storage, and full BRICK exterior!! Super close to Wake Forest, Reynolda, shopping, dining and minutes from downtown
/u.realgeeks.media/southernrootsrealtygroup/High_Resolution_Files_(2).jpg)
Additional Information
- Acres
- 0.39
- Appliances
- Microwave, Dishwasher, Disposal, Slide-In Oven/Range, Gas Water Heater
- Built Information
- Existing
- Cooling Type
- Central Air, Heat Pump
- Elementary School
- Call School Board
- Fenced
- Yes
- Fencing
- Fenced
- Fireplaces
- 2
- Flooring
- Carpet, Tile, Wood
- Garage Description
- Attached Garage, Basement Garage
- Heating
- Fireplace(s), Heat Pump, Zoned, Multiple Systems, Natural Gas
- Heating Fuel
- Natural Gas
- High School
- Call School Board
- Interior Features
- Ceiling Fan(s), Dead Bolt(s), Soaking Tub, Separate Shower, Solid Surface Counter
- Land Description
- Partially Wooded, Rolling Slope
- Living Area
- 3,298
- Lot Description
- Partially Wooded, Rolling Slope
- Lot Size
- 16,988
- Middle School
- Call School Board
- Parking
- Driveway, Garage, Garage Door Opener, Attached, Basement
- Sewer
- Public Sewer
- Show Street Address
- Yes
- Subdivision
- Ransom Wood
- Water
- Public
- Water Heater
- Gas
- Year Built
- 1998
Mortgage Calculator
Listing courtesy of Fader Real Estate at ERA Live Moore. Contact:
Selling Office: RE/MAX Realty Consultants.