512 Peach Orchard Drive, Browns Summit, NC 27214
- $285,750
- 3
- BD
- 4
- BA
- 2,032
- SqFt




- Sold Price
- $285,750
- List Price
- $299,000
- Closing Date
- Jul 15, 2024
- MLS#
- 1138417
- Status
- CLOSED
- Type
- Single Family Residential
- Subtype
- Stick/Site Built
- Bedrooms
- 3
- Bathrooms
- 4
- Full-baths
- 2
- Half-baths
- 2
- Living Area
- 2,032
- Neighborhood
- Carriage Woods
Property Description
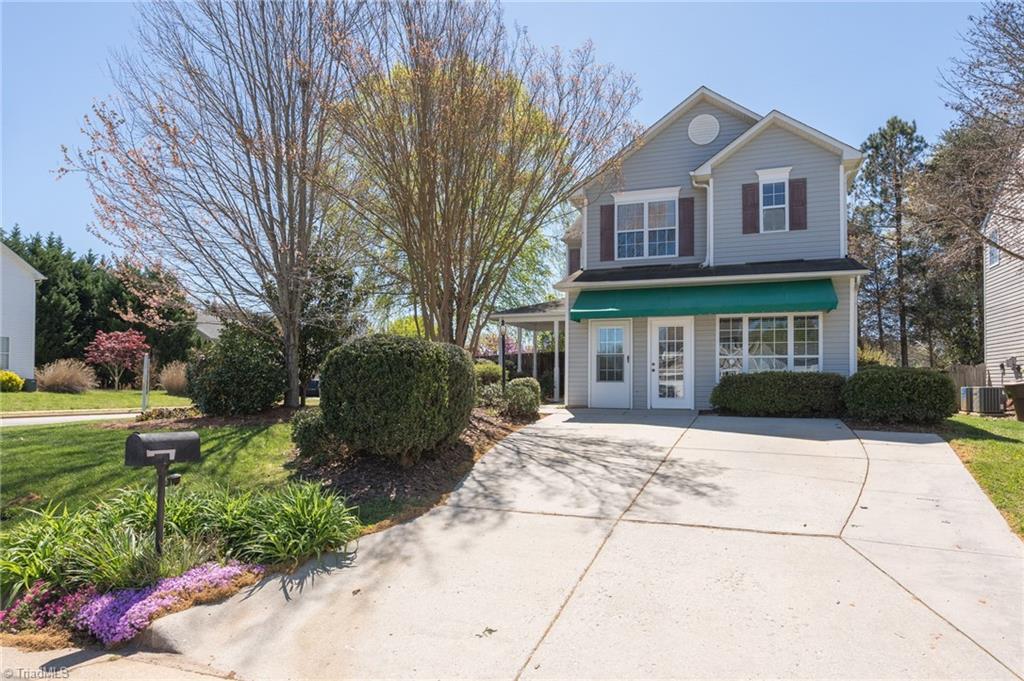
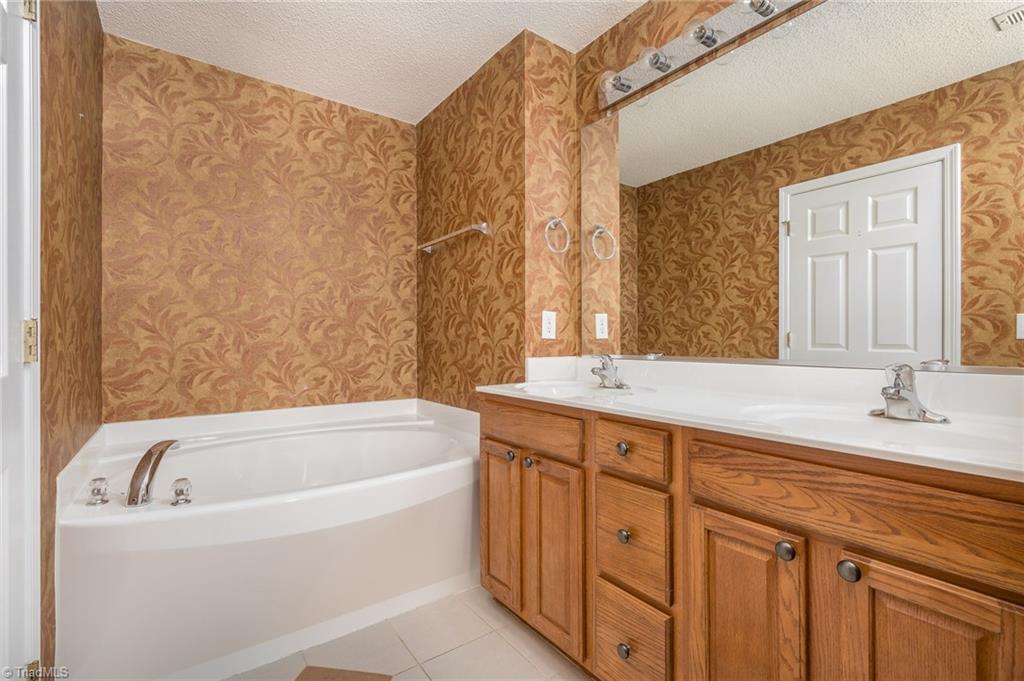
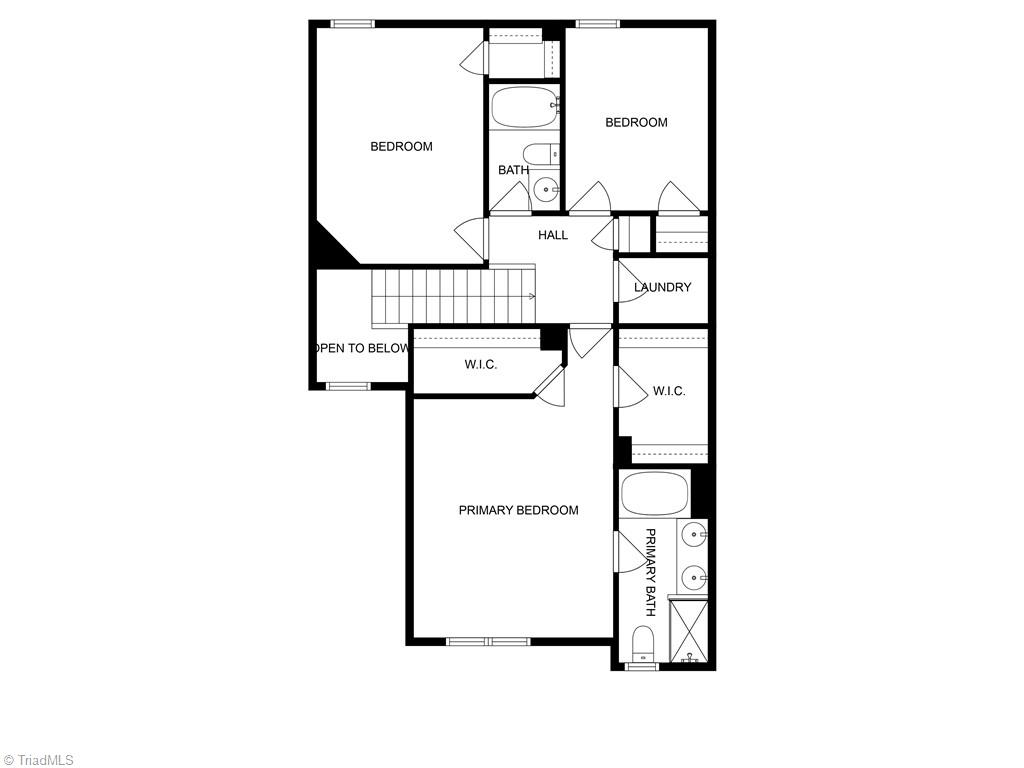
The buyer's situation changed and had to terminate...No fault of the house or seller. Now's your chance to scoop up this stunning former neighborhood model home. Just completed fully painting the interior & installing new carpet. There is also beautiful newer wood laminate flooring in the greatroom, handsome tile in the kitchen, breakfast room & Primary bath. The kitchen has tons of cabinet & countertop space, the GR is anchored by a lovely fireplace. The fully fenced back yard is gorgeous, and perfect for entertaining, pets or a great game of kickball! Because it was the model home, it has a fantastic workspace that would be ideal for a home office area, homework area, or could easily be converted into a man-cave/she-space...or just a play area for the family! The Primary bedroom is expansive with attractive trey ceiling lines. Strategically located in this very popular neighborhood, you'll be just minutes from the new urban loop and shopping, dining & entertainment!
/u.realgeeks.media/southernrootsrealtygroup/High_Resolution_Files_(2).jpg)
Additional Information
- Appliances
- Microwave, Dishwasher, Disposal, Range, Gas Water Heater
- Built Information
- Existing
- Cooling Type
- Central Air
- Elementary School
- Ronald E McNair
- Fenced
- Yes
- Fencing
- Fenced
- Fireplaces
- 1
- Flooring
- Carpet, Laminate, Tile, Vinyl
- Foundation Basement
- Slab
- Heating
- Forced Air, Electric, Natural Gas
- Heating Fuel
- Electric, Natural Gas
- High School
- Northeast
- Home Owners Assoc
- Yes
- Hoa Fee Amount
- $18
- Interior Features
- Built-in Features, Ceiling Fan(s), Dead Bolt(s), Soaking Tub, Pantry, Separate Shower, Vaulted Ceiling(s)
- Land Description
- Corner Lot
- Living Area
- 2,032
- Lot Description
- Corner Lot
- Lot Dimensions
- 53 x 101 x 75 x 127
- Middle School
- Northeast
- Parking
- Driveway
- Sewer
- Public Sewer
- Show Street Address
- Yes
- Subdivision
- Carriage Woods
- Water
- Public
- Water Heater
- Gas
- Year Built
- 2004
Mortgage Calculator
Listing courtesy of Keller Williams One. Contact:
Selling Office: Berkshire Hathaway HomeServices Yost & Little Realty.