403 Meadowood Drive, Burlington, NC 27215
- $710,000
- 5
- BD
- 3
- BA
- 4,138
- SqFt






- Sold Price
- $710,000
- List Price
- $727,000
- Closing Date
- Dec 20, 2024
- MLS#
- 1139262
- Status
- CLOSED
- Type
- Single Family Residential
- Subtype
- Stick/Site Built
- Bedrooms
- 5
- Bathrooms
- 3
- Full-baths
- 3
- Living Area
- 4,138
- Lot Size
- 15,681
- Neighborhood
- Country Club Forest
- Garage Spaces
- 2
Property Description
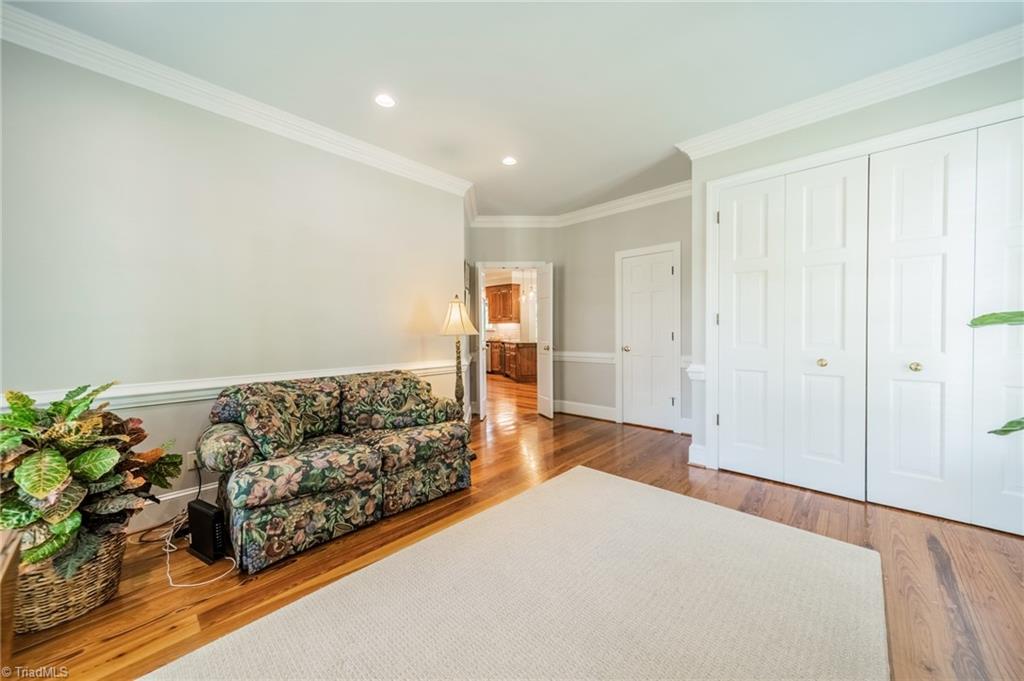
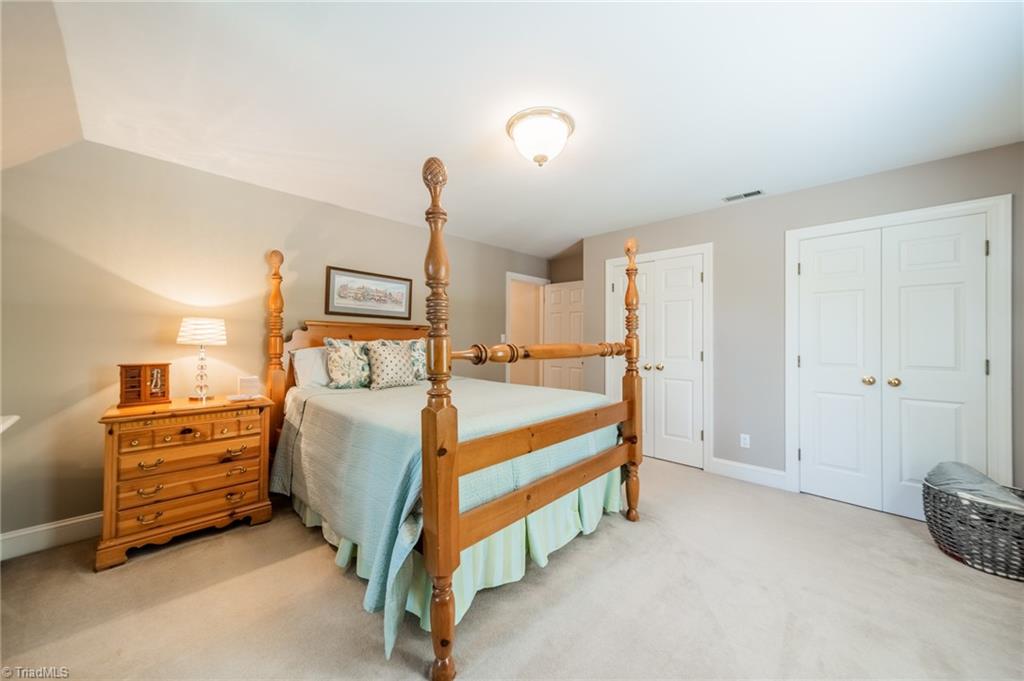
Premier location for an exquisite, custom-built one owner home in west Burlington. SEE SPECIAL VIDEO TOUR! This classic Georgian style brick home welcomes you with heart-of-pine wide board flooring throughout the main floor living areas. NEW ROOF & UPSTAIRS FURNACE! Grand staircase, sunny living spaces, wet bar, gas fireplace with NEW GAS LOGS, plantation shutters, & built-ins in the den & dining room. Marvelous chef's kitchen with wine fridge, oversized pantry, cooktop island. Screened-in porch adjoining the kitchen is a perfect flow for entertaining. Downstairs bedroom with large closet & adjoining full bath. Large primary suite with sunny en-suite bathroom. Staircase leading to huge attic, insulated, ready to be refinished. 22'x17' bonus room with built-ins. Laundry on upper level. Dual staircases. Back entrance garage will hold up to 3 cars. No HOA. Landscaped yard with irrigation. Convenient to Alamance Country Club, shopping & Elon Univ. HOME WARRANTY provided.
/u.realgeeks.media/southernrootsrealtygroup/High_Resolution_Files_(2).jpg)
Additional Information
- Acres
- 0.36
- Appliances
- Cooktop, Dishwasher, Disposal, Gas Water Heater
- Built Information
- Existing
- Cooling Type
- Central Air
- Elementary School
- Smith
- Energy
- Insulated Windows
- Exterior Features
- Garden, Sprinkler System
- Fireplaces
- 1
- Flooring
- Carpet, Tile, Wood
- Garage Description
- Attached Garage, Back Load Garage
- Heating
- Forced Air, Zoned, Natural Gas
- Heating Fuel
- Natural Gas
- High School
- Williams
- Interior Features
- Built-in Features, Ceiling Fan(s), In-Law Floorplan, Kitchen Island, Pantry, Separate Shower, Solid Surface Counter, Vaulted Ceiling(s), Wet Bar
- Land Description
- City Lot, Corner Lot
- Living Area
- 4,138
- Lot Description
- City Lot, Corner Lot
- Lot Dimensions
- 99 x 143 x 73 x 15 x 69 x 118
- Lot Size
- 15,681
- Middle School
- Turrentine
- Parking
- Garage, Driveway, Garage Door Opener, Attached, Garage Faces Rear
- Sewer
- Public Sewer
- Show Street Address
- Yes
- Style
- Traditional
- Subdivision
- Country Club Forest
- Water
- Public
- Water Heater
- Gas
- Year Built
- 1988
Mortgage Calculator
Listing courtesy of Keller Williams Central. Contact:
Selling Office: Berkshire Hathaway HomeServices Yost & Little Realty.