3104 Northampton Drive, Greensboro, NC 27408
- $435,000
- 6
- BD
- 4
- BA
- 2,914
- SqFt




- Sold Price
- $435,000
- List Price
- $449,900
- Closing Date
- Jun 12, 2024
- MLS#
- 1139288
- Status
- CLOSED
- Type
- Single Family Residential
- Subtype
- Stick/Site Built
- Bedrooms
- 6
- Bathrooms
- 4
- Full-baths
- 4
- Living Area
- 2,914
- Lot Size
- 13,939
- Neighborhood
- Green Valley
Property Description
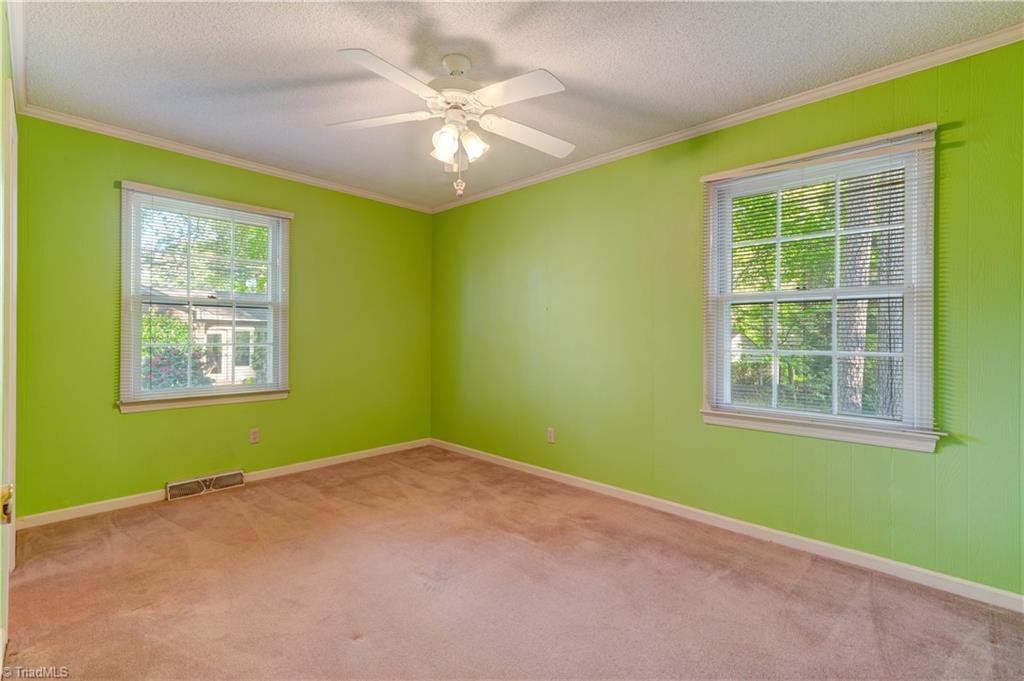
This charming Split Level home in the sought-after Green Valley neighborhood is a gem! Located on a corner lot, this property offers convenient access to Green Valley Pool and the Shops at Friendly, just a short walk away. Boasting 6 bedrooms and 4 full baths, this spacious home has a wonderful floor plan perfect for entertaining! Natural light floods the interior, creating a warm and inviting atmosphere. With three separate living spaces, including a cozy downstairs area with a fireplace, there's room for everyone to relax and unwind. Outside, the beautiful yard is adorned with mature plantings, fence, and patio adding to the overall charm of this lovely home. Beautiful closed in porch is not counted in the square footage. Sellers believe there are hardwoods under the dining room rug and the upstairs bedrooms ~ Buyer to verify.
/u.realgeeks.media/southernrootsrealtygroup/High_Resolution_Files_(2).jpg)
Additional Information
- Acres
- 0.32
- Appliances
- Microwave, Disposal, Slide-In Oven/Range, Gas Water Heater
- Built Information
- Existing
- Cooling Type
- Central Air
- Elementary School
- Sternberger
- Fencing
- Fenced
- Fireplaces
- 1
- Flooring
- Carpet, Laminate, Tile, Wood
- Heating
- Boiler, Hot Water, Forced Air, Natural Gas
- Heating Fuel
- Natural Gas
- High School
- Grimsley
- Interior Features
- Built-in Features, Ceiling Fan(s), Dead Bolt(s)
- Land Description
- Corner Lot, Level
- Living Area
- 2,914
- Lot Description
- Corner Lot, Level
- Lot Dimensions
- 140 x 95 x 140 x 102
- Lot Size
- 13,939
- Middle School
- Kiser
- Parking
- Driveway
- Sewer
- Public Sewer
- Show Street Address
- Yes
- Style
- Split Level
- Subdivision
- Green Valley
- Water
- Public
- Water Heater
- Gas
- Year Built
- 1964
Mortgage Calculator
Listing courtesy of Berkshire Hathaway HomeServices Yost & Little Realty. Contact:
Selling Office: Berkshire Hathaway HomeServices Yost & Little Realty.