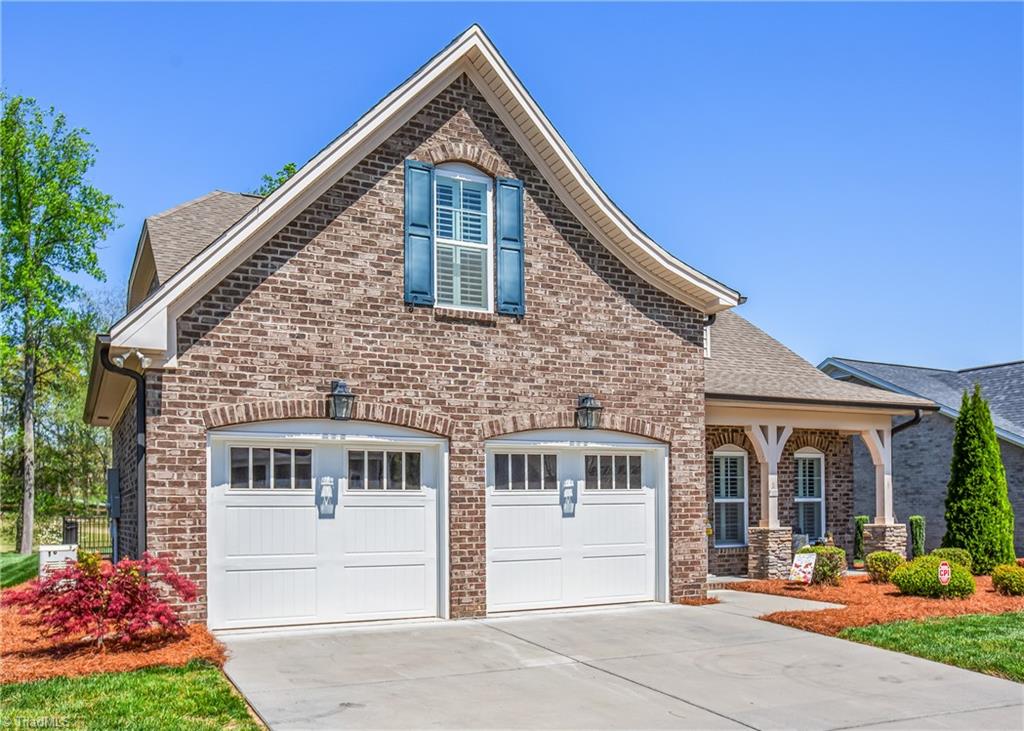
313 St James Drive, Winston Salem, NC 27107
- $520,000
- 4
- BD
- 3
- BA
- 2,146
- SqFt




- Sold Price
- $520,000
- List Price
- $529,900
- Closing Date
- May 29, 2024
- MLS#
- 1139469
- Status
- CLOSED
- Type
- Single Family Residential
- Subtype
- Stick/Site Built
- Bedrooms
- 4
- Bathrooms
- 3
- Full-baths
- 3
- Living Area
- 2,146
- Lot Size
- 8,712
- Neighborhood
- Meadowlands
- Garage Spaces
- 2
Property Description
WOW!!!! Golf course view is stunning!!! Open concept floorplan, the "St James", has a beautiful kitchen with granite countertops, gas stainless steel stove and a large eat at bar!! Great room has a gas log fireplace, vaulted ceiling and opens up to a screen porch!! Main level Primary ensuite has a walk in tile shower, double sink vanity and a large walk in closet! 2 more bedrooms on the main level! Upstairs has the 4th bedroom, full bathroom and a large bonus room and walk in attic storage!! This awesome home already has plantation blinds throughout!! It has a whole house generator!! Has a black aluminum fence and a fire pit for relaxing!! Showings will start on April 23rd 2024!!!
/u.realgeeks.media/southernrootsrealtygroup/High_Resolution_Files_(2).jpg)
Additional Information
- Acres
- 0.20
- Appliances
- Microwave, Dishwasher, Disposal, Slide-In Oven/Range, Gas Water Heater
- Built Information
- Existing
- Cooling Type
- Central Air
- Fenced
- Yes
- Fencing
- Fenced
- Fireplaces
- 1
- Flooring
- Carpet, Engineered, Tile
- Foundation Basement
- Slab
- Garage Description
- Attached Garage, Front Load Garage
- Heating
- Forced Air, Natural Gas
- Heating Fuel
- Natural Gas
- Home Owners Assoc
- Yes
- Hoa Fee Amount
- $453
- Interior Features
- Great Room, Ceiling Fan(s), Dead Bolt(s), Pantry, Solid Surface Counter, Vaulted Ceiling(s)
- Living Area
- 2,146
- Lot Dimensions
- 76 x 150 x 64 x 150
- Lot Size
- 8,712
- Parking
- Driveway, Garage, Paved, Garage Door Opener, Attached, Garage Faces Front
- Sewer
- Public Sewer
- Show Street Address
- Yes
- Style
- Cottage
- Subdivision
- Meadowlands
- Water
- Public
- Water Heater
- Gas
- Year Built
- 2017
Mortgage Calculator
Listing courtesy of Coldwell Banker Advantage. Contact:
Selling Office: Keller Williams Realty.