111 Pearce Drive, Jamestown, NC 27282
- $570,000
- 4
- BD
- 3
- BA
- 2,829
- SqFt




- Sold Price
- $570,000
- List Price
- $569,000
- Closing Date
- May 21, 2024
- MLS#
- 1139723
- Status
- CLOSED
- Type
- Single Family Residential
- Subtype
- Stick/Site Built
- Bedrooms
- 4
- Bathrooms
- 3
- Full-baths
- 3
- Living Area
- 2,829
- Lot Size
- 23,086
- Neighborhood
- Whittington Hall
- Garage Spaces
- 2
Property Description
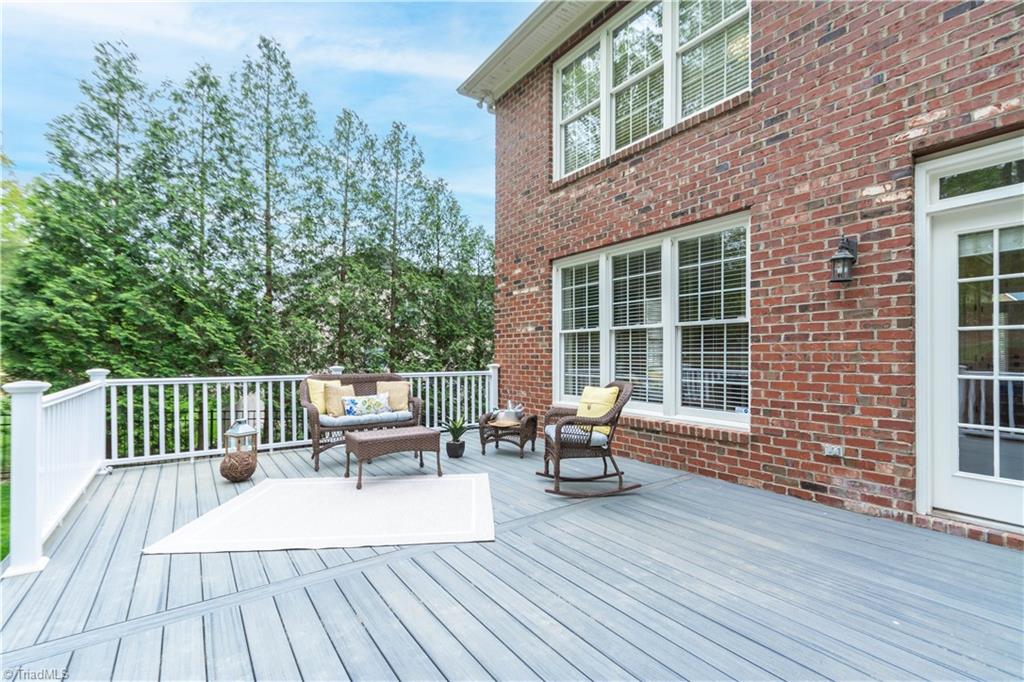
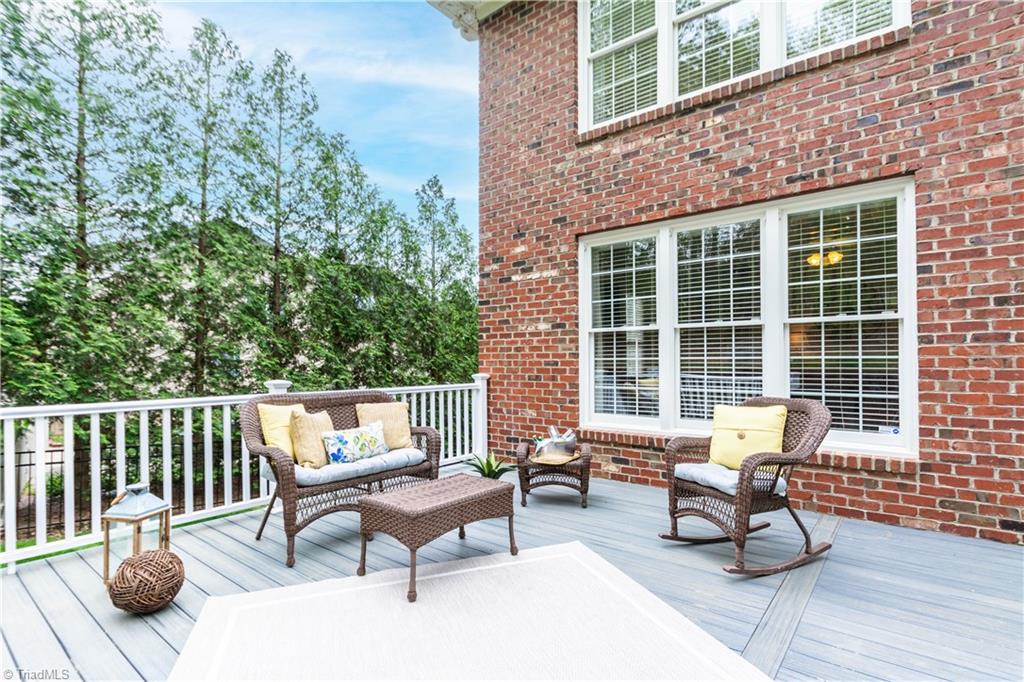
Move-in Ready in Sought After Whittington Hall: Welcome to Your 4BR 3BA All Brick Home with Dedicated Office, Main Level Guest Bedroom, Bonus Room, and Outdoor Retreat. Step inside to timeless elegance: an entryway with refinished hardwoods, wainscoting, and arched doorways lead to formal dining. French doors open to an ideal home office. The open concept living area connects to the kitchen featuring granite counters, pantry, and a bay window breakfast nook that fills the space with natural light. Upstairs, the spacious primary suite boasts elegant tray ceilings. Open the glass doors to a serene ensuite with dual sinks, garden tub, separate shower, and a walk-in closet. Lush landscaping, complete with a sprinkler system, encircles the home, and a spacious TREX deck provides the perfect space for relaxation and entertaining. Upstairs bonus room, perfect for a playroom or home gym! Enjoy community amenities - swimming, tennis, and playground. Between Greensboro & High Point, Book Now!
/u.realgeeks.media/southernrootsrealtygroup/High_Resolution_Files_(2).jpg)
Additional Information
- Acres
- 0.53
- Appliances
- Microwave, Cooktop, Dishwasher, Disposal, Gas Water Heater
- Built Information
- Existing
- Cooling Type
- Central Air
- Elementary School
- Millis Road
- Exterior Features
- Garden, Sprinkler System
- Fenced
- Yes
- Fencing
- Fenced, Partial
- Fireplaces
- 1
- Flooring
- Carpet, Tile, Wood
- Garage Description
- Attached Garage
- Heating
- Forced Air, Electric, Natural Gas
- Heating Fuel
- Electric, Natural Gas
- High School
- Ragsdale
- Home Owners Assoc
- Yes
- Hoa Fee Amount
- $402
- Interior Features
- Arched Doorways, Ceiling Fan(s), Dead Bolt(s), Soaking Tub, Pantry, Separate Shower, Solid Surface Counter
- Land Description
- Partially Wooded, Subdivided, Sloped
- Living Area
- 2,829
- Lot Description
- Partially Wooded, Subdivided, Sloped
- Lot Dimensions
- See Plat
- Lot Size
- 23,086
- Middle School
- Jamestown
- Parking
- Driveway, Garage, Garage Door Opener, Attached
- Sewer
- Public Sewer
- Show Street Address
- Yes
- Subdivision
- Whittington Hall
- Water
- Public
- Water Heater
- Gas
- Year Built
- 1999
Mortgage Calculator
Listing courtesy of Berkshire Hathaway HomeServices Yost & Little Realty. Contact:
Selling Office: Saigon Realty, LLC.