251 Birchwood Lane, Mocksville, NC 27028
- $765,000
- 4
- BD
- 4
- BA
- 4,538
- SqFt




- Sold Price
- $765,000
- List Price
- $809,700
- Closing Date
- Sep 27, 2024
- MLS#
- 1140516
- Status
- CLOSED
- Type
- Single Family Residential
- Subtype
- Stick/Site Built
- Bedrooms
- 4
- Bathrooms
- 4
- Full-baths
- 3
- Half-baths
- 1
- Living Area
- 4,538
- Lot Size
- 81,021
- Neighborhood
- Garden Valley Estates
- Garage Spaces
- 5
Property Description
HOME OF DISTINCTION - CREATED TO ENJOY! Discriminating buyers will end their search with the combination of SOFT LIVING & CLASSIC ELEGANCE found at 251 Birchwood Lane. IMMACULATE CONDITION...MOVE RIGHT IN! GARDEN VALLEY is a quiet, well established neighborhood minutes to Downtown Mocksville & I-40. Surrounded by 5 counties, it lies between Charlotte Douglas & Piedmont Triad International Airports. Impressive Supplemental Info of Amenities/Value/Descriptions (in attachments). Elite dwelling & OVERSIZED DETACHED 3-CAR GARAGE w/FINISHED 1408 SF BONUS ROOM & BATH, rests on 2-1/2 beautifully wooded & manicured lots. SPECTACULAR SUNROOM features an UPSCALE BEVERAGE STATION, gas log fireplace, wood floors & CAPTIVATING VIEWS of the REFRESHING SALTWATER POOL & ENTERTAINMENT AREA. Incredibly VERSATILE BASEMENT RETREAT offers COZY GAS LOGS, HANDSOME POOL TABLE, flex space for exercise or a home theatre, fabulous storage & more! Schedule Now! IT'S A WOW!
/u.realgeeks.media/southernrootsrealtygroup/High_Resolution_Files_(2).jpg)
Additional Information
- Acres
- 1.86
- Appliances
- Oven, Cooktop, Dishwasher, Exhaust Fan, Gas Cooktop, Warming Drawer, Gas Water Heater
- Built Information
- Existing
- Cooling Type
- Central Air, Multiple Systems
- Elementary School
- Mocksville
- Energy
- Insulated Doors, Insulated Windows
- Fencing
- Fenced
- Fireplaces
- 3
- Flooring
- Carpet, Engineered, Tile, Wood
- Garage Description
- Attached Carport, Attached Garage, Back Load Garage, Basement Garage, Detached Garage
- Heating
- Forced Air, Heat Pump, Multiple Systems, Electric, Natural Gas
- Heating Fuel
- Electric, Natural Gas
- High School
- Davie County
- Interior Features
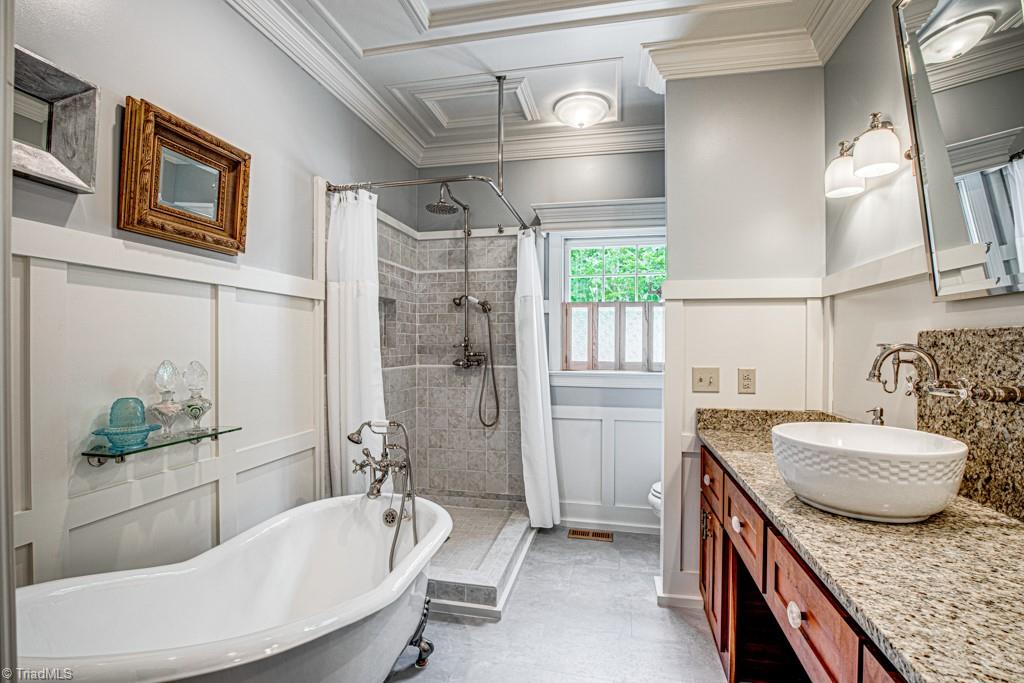
- Guest Quarters, Arched Doorways, Built-in Features, Ceiling Fan(s), Dead Bolt(s), Freestanding Tub, In-Law Floorplan, Kitchen Island, Pantry, Separate Shower, Solid Surface Counter, Wet Bar
- Land Description
- City Lot, Level, Partially Wooded, Subdivided, Sloped
- Living Area
- 4,538
- Lot Description
- City Lot, Level, Partially Wooded, Subdivided, Sloped
- Lot Size
- 81,021
- Middle School
- South Davie
- Parking
- Carport, Driveway, Garage, Paved, Circular Driveway, Garage Door Opener, Attached Carport, Attached, Garage Faces Rear, Basement, Detached
- Sewer
- Public Sewer
- Show Street Address
- Yes
- Style
- Traditional
- Subdivision
- Garden Valley Estates
- Water
- Public
- Water Heater
- Gas
- Year Built
- 1991
Mortgage Calculator
Listing courtesy of Mays Realty. Contact:
Selling Office: LEGACY Realty NC.