5260 Sartin Road, Burlington, NC 27217
- $725,000
- 4
- BD
- 4
- BA
- 3,323
- SqFt




- Sold Price
- $725,000
- List Price
- $725,000
- Closing Date
- Aug 13, 2024
- MLS#
- 1141275
- Status
- CLOSED
- Type
- Single Family Residential
- Subtype
- Stick/Site Built
- Bedrooms
- 4
- Bathrooms
- 4
- Full-baths
- 3
- Half-baths
- 1
- Living Area
- 3,323
- Lot Size
- 344,124
- Neighborhood
- Sartin Shores
- Garage Spaces
- 2
Property Description
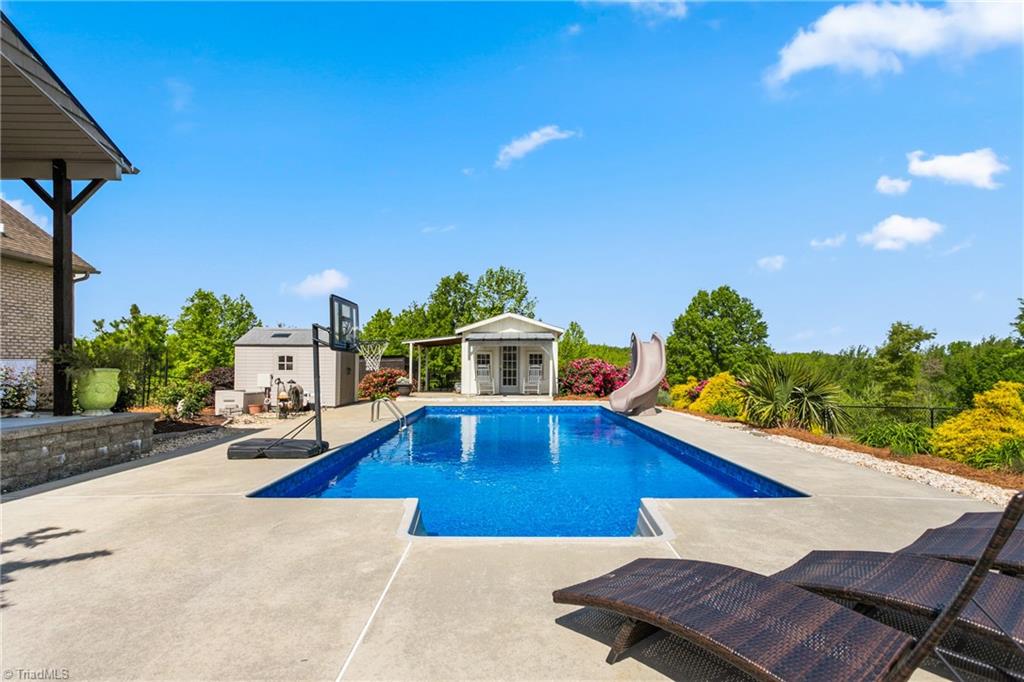
Nestled on 7.9 acres of sprawling land, this stunning brick home boasts 4 br, 3323 sq ft. Property features an incredible in-ground pool & pool house, offering the perfect blend of comfort and luxury. This beautiful property includes an addtl barn with horse stalls, detached building, chicken house, enhancing its appeal for farm & equestrian enthusiasts. Level One features a spacious primary br alongside an addtl br and full ba. Open-concept kitchen and living area showcase bay windows that frame breathtaking views of the in-ground pool and horse pasture, creating an ambiance of tranquility and serenity. Upstairs, 2 generously sized br and a full ba provide accommodations for family or guests, ensuring comfort & privacy for all. Located in the highly sought-after Western Alamance school district, Don't miss out on this rare chance to own your own private oasis, where horses roam freely, poolside relaxation awaits, and the best in country living meets modern convenience.
/u.realgeeks.media/southernrootsrealtygroup/High_Resolution_Files_(2).jpg)
Additional Information
- Acres
- 7.90
- Appliances
- Oven, Cooktop, Electric Water Heater
- Built Information
- Existing
- Cooling Type
- Central Air
- Elementary School
- Altamahaw-Ossipee
- Fenced
- Yes
- Fencing
- Fenced
- Fireplaces
- 1
- Flooring
- Carpet, Tile, Wood
- Garage Description
- Attached Garage, Detached Garage
- Heating
- Fireplace(s), Heat Pump, Electric
- Heating Fuel
- Electric
- High School
- Western Alamance
- Interior Features
- Built-in Features, Ceiling Fan(s), Soaking Tub, Kitchen Island, Separate Shower, Vaulted Ceiling(s)
- Land Description
- Horses Allowed
- Living Area
- 3,323
- Lot Description
- Horses Allowed
- Lot Dimensions
- 48 x 873 x 710 x 826.5
- Lot Size
- 344,124
- Middle School
- Western
- Parking
- Driveway, Garage, Attached, Detached
- Sewer
- Private Sewer, Septic Tank
- Show Street Address
- Yes
- Style
- Traditional
- Subdivision
- Sartin Shores
- Water
- Private, Well
- Water Heater
- Electric
- Year Built
- 2005
Mortgage Calculator
Listing courtesy of Pillar Real Estate. Contact:
Selling Office: NorthGroup Real Estate.