3462 Gladstone Street, Winston Salem, NC 27104
- $620,000
- 4
- BD
- 4
- BA
- 2,657
- SqFt




- Sold Price
- $620,000
- List Price
- $664,900
- Closing Date
- Jul 26, 2024
- MLS#
- 1142754
- Status
- CLOSED
- Type
- Single Family Residential
- Subtype
- Stick/Site Built
- Bedrooms
- 4
- Bathrooms
- 4
- Full-baths
- 3
- Half-baths
- 1
- Living Area
- 2,657
- Lot Size
- 12,196
- Neighborhood
- Country Club Estates
- Garage Spaces
- 2
Property Description
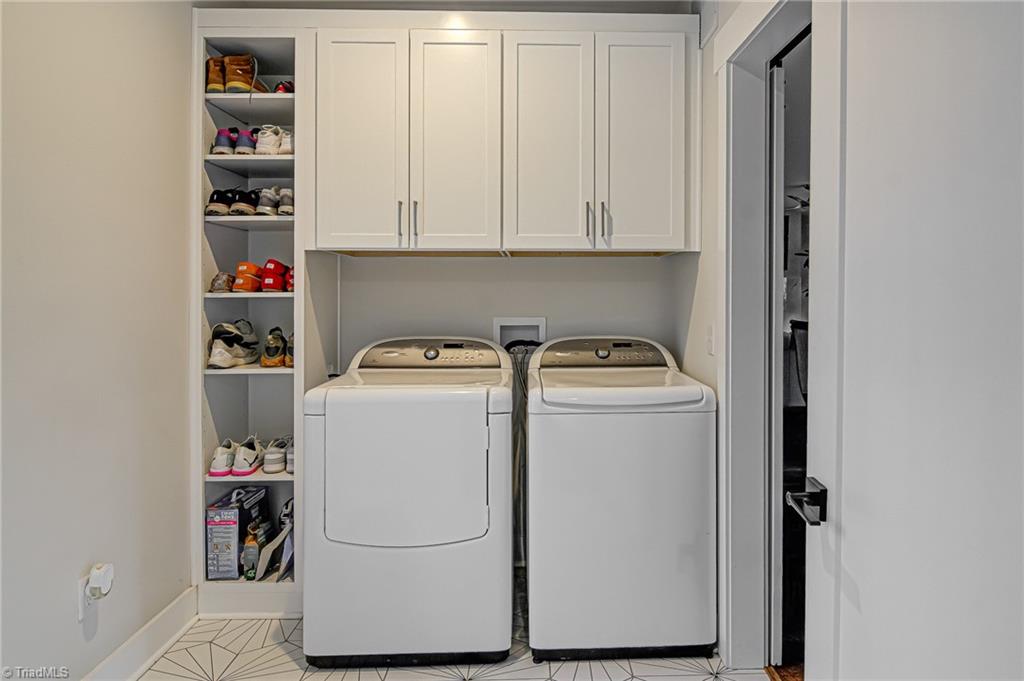
Step into luxury with this stunning contemporary home designed by Stitch. The current owner hand-selected all finishes, creating a modern and sophisticated space. The open concept flow is perfect for entertaining, with high-end appliances and finishes throughout. The main level primary suite offers a private retreat featuring dual walk-in closets and spacious bathroom, while the upper level boasts 3 bedrooms and 2 baths for additional comfort. Located in a super convenient area near shopping, dining, and hospitals, this home offers both style and convenience. Don't miss the opportunity to make this exquisite property your own!
/u.realgeeks.media/southernrootsrealtygroup/High_Resolution_Files_(2).jpg)
Additional Information
- Acres
- 0.28
- Appliances
- Dishwasher, Disposal, Exhaust Fan, Gas Cooktop, Slide-In Oven/Range, Range Hood, Gas Water Heater, Tankless Water Heater
- Built Information
- Existing
- Cooling Type
- Central Air
- Elementary School
- Whitaker
- Exterior Features
- Lighting
- Fireplaces
- 1
- Flooring
- Tile, Vinyl
- Foundation Basement
- Slab
- Garage Description
- Attached Garage
- Heating
- Forced Air, Natural Gas
- Heating Fuel
- Natural Gas
- High School
- Reynolds
- Interior Features
- Built-in Features, Ceiling Fan(s), Dead Bolt(s), Kitchen Island, Solid Surface Counter
- Land Description
- City Lot
- Living Area
- 2,657
- Lot Description
- City Lot
- Lot Size
- 12,196
- Middle School
- Wiley
- Parking
- Driveway, Garage, Paved, Garage Door Opener, Attached
- Sewer
- Public Sewer
- Show Street Address
- Yes
- Style
- Contemporary
- Subdivision
- Country Club Estates
- Water
- Public
- Water Heater
- Gas, Tankless
- Year Built
- 2021
Mortgage Calculator
Listing courtesy of Leonard Ryden Burr Real Estate. Contact:
Selling Office: Leonard Ryden Burr Real Estate.