117 Croyden Drive, Kernersville, NC 27284
- $680,000
- 4
- BD
- 5
- BA
- 3,742
- SqFt




- Sold Price
- $680,000
- List Price
- $683,000
- Closing Date
- Sep 09, 2024
- MLS#
- 1143437
- Status
- CLOSED
- Type
- Single Family Residential
- Subtype
- Stick/Site Built
- Bedrooms
- 4
- Bathrooms
- 5
- Full-baths
- 4
- Half-baths
- 1
- Living Area
- 3,742
- Lot Size
- 27,007
- Neighborhood
- Croyden
- Garage Spaces
- 3
Property Description
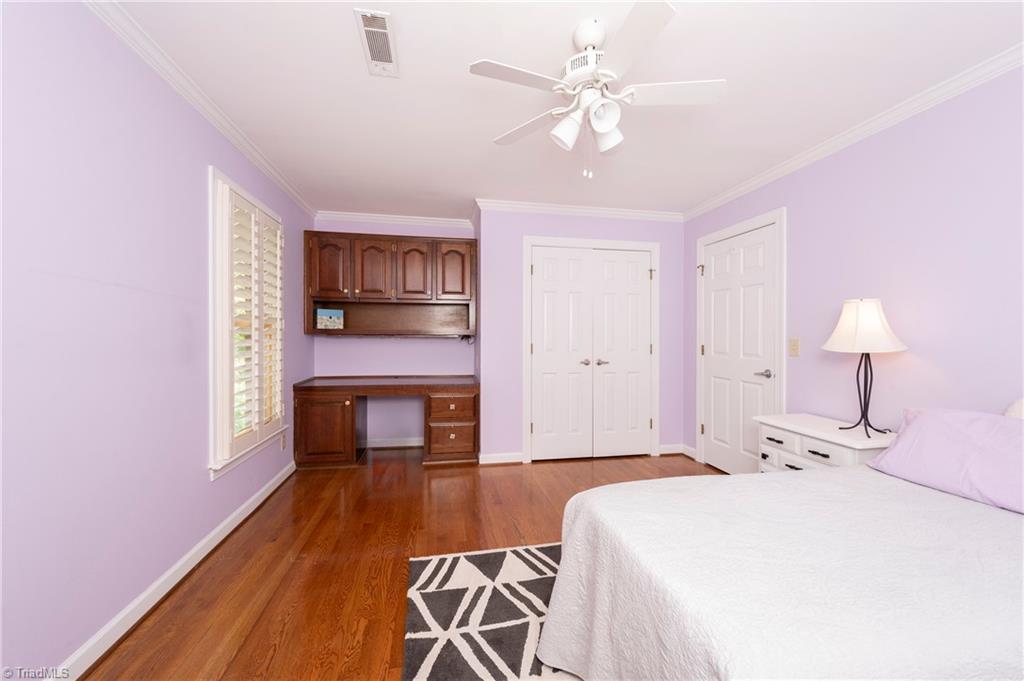
This beautiful brick home offers ample living space and lovely features. The gourmet kitchen is updated with leathered granite countertops, abundant storage, and modern appliances. The home features an upper and lower primary suite, providing flexibility and privacy. The expansive bonus room offers endless possibilities, ideal for a family room, game room, or home theater. Throughout the home, elegant details such as hardwood floors and plantation shutters add a touch of sophistication and charm, while custom built-in shelves provide practical storage solutions and enhance the home’s character. Dive into relaxation with your very own saltwater pool, complemented by a pool house that includes an additional full bathroom for added convenience. The pool house also has a detached garage and ample storage space or room for expansion. A beautiful, screened porch overlooks the pool, firepit and fenced-in yard, creating a serene space perfect for morning coffee or evening relaxation.
/u.realgeeks.media/southernrootsrealtygroup/High_Resolution_Files_(2).jpg)
Additional Information
- Acres
- 0.62
- Appliances
- Microwave, Dishwasher, Exhaust Fan, Gas Cooktop, Gas Water Heater
- Built Information
- Existing
- Cooling Type
- Central Air
- Elementary School
- Cash
- Exterior Features
- Dog Run, Garden, Sprinkler System
- Fenced
- Yes
- Fencing
- Fenced
- Fireplaces
- 1
- Flooring
- Wood
- Garage Description
- Attached Garage, Detached Garage, Side Load Garage
- Heating
- Heat Pump, Natural Gas
- Heating Fuel
- Natural Gas
- High School
- East
- Interior Features
- Built-in Features, Ceiling Fan(s), Dead Bolt(s), Soaking Tub, Kitchen Island, Pantry, Separate Shower, Central Vacuum
- Land Description
- City Lot, Cleared, Subdivided
- Living Area
- 3,742
- Lot Description
- City Lot, Cleared, Subdivided
- Lot Dimensions
- 130 x 207 x 120 x 218
- Lot Size
- 27,007
- Middle School
- East
- Parking
- Driveway, Garage, Paved, Garage Door Opener, Attached, Detached, Garage Faces Side
- Sewer
- Public Sewer
- Show Street Address
- Yes
- Subdivision
- Croyden
- Water
- Public
- Water Heater
- Gas
- Year Built
- 1989
Mortgage Calculator
Listing courtesy of NextHome Dogwood. Contact:
Selling Office: Real Broker LLC.