9009 Beaver Pond Court, Kernersville, NC 27284
- $865,000
- 4
- BD
- 4
- BA
- 3,445
- SqFt




- Sold Price
- $865,000
- List Price
- $825,000
- Closing Date
- Jul 23, 2024
- MLS#
- 1145453
- Status
- CLOSED
- Type
- Single Family Residential
- Subtype
- Stick/Site Built
- Bedrooms
- 4
- Bathrooms
- 4
- Full-baths
- 4
- Living Area
- 3,445
- Lot Size
- 44,866
- Neighborhood
- The Reserve At Oak Ridge
- Garage Spaces
- 3
Property Description
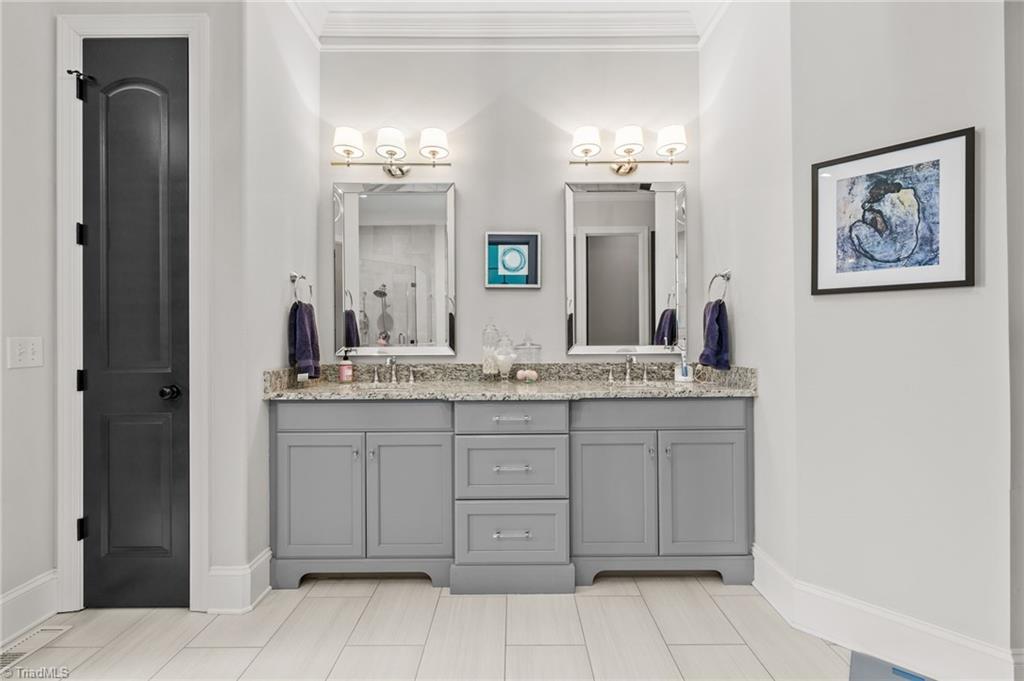
Custom built, brick Gingerich Homes Transitional w/popular Oak Ridge Elementary, NWMS, NWHS minutes to Oak Ridge Park, Trails, Pool. Covered, coved front porch leads to a WOW'ing front wood door & foyer! Beautiful hardwoods, custom lighting, 10' ceilings, built-in speakers, quartz counters, cast iron tubs & tiled baths! Gourmet Kitchen w/built-in SS appliances, large island, tiled backsplash, pantry open to Breakfast Room & Fireside Great Room. Formal Dining Room w/coffered ceiling, perfect for entertaining! Main level Primary Suite w/Trey Ceiling, heavy moldings, En Suite Tiled Bath w/dual sinks, soaking tub, custom tiled WI Shower w/dual shower heads, WI Closet! Addtl main level Bed 2 & Tiled Bath 2! Tiled Laundry Room w/cabinetry, MudRoom w/Dropzone! Hardwood stairs lead to the 2'nd level to include 2 Beds, 2 custom tiled baths, Bonus Room, Exercise Room, 2 large Walk-Out Attics for all of your storage needs! Video Tour: https://clear-vision-media.aryeo.com/sites/qaxammr/unbranded
/u.realgeeks.media/southernrootsrealtygroup/High_Resolution_Files_(2).jpg)
Additional Information
- Acres
- 1.03
- Appliances
- Microwave, Oven, Dishwasher, Exhaust Fan, Gas Cooktop, Gas Water Heater, Tankless Water Heater
- Built Information
- Existing
- Cooling Type
- Central Air
- Elementary School
- Oak Ridge
- Energy
- Insulated Doors, Insulated Windows
- Fencing
- None
- Fireplaces
- 2
- Flooring
- Carpet, Tile, Wood
- Garage Description
- Attached Garage, Side Load Garage
- Heating
- Forced Air, Heat Pump, Electric, Natural Gas
- Heating Fuel
- Electric, Natural Gas
- High School
- Northwest
- Home Owners Assoc
- Yes
- Hoa Fee Amount
- $100
- Interior Features
- Great Room, Guest Quarters, Ceiling Fan(s), Dead Bolt(s), Freestanding Tub, Soaking Tub, Kitchen Island, Pantry, Separate Shower, Solid Surface Counter, Vaulted Ceiling(s)
- Land Description
- Cul-De-Sac, Level, Subdivided, Sloped
- Living Area
- 3,445
- Lot Description
- Cul-De-Sac, Level, Subdivided, Sloped
- Lot Size
- 44,866
- Middle School
- Northwest Guilford
- Parking
- Garage, Driveway, Garage Door Opener, Attached, Garage Faces Side
- Sewer
- Septic Tank
- Show Street Address
- Yes
- Style
- Traditional
- Subdivision
- The Reserve At Oak Ridge
- Water
- Well
- Water Heater
- Gas, Tankless
- Year Built
- 2018
Mortgage Calculator
Listing courtesy of Re/Max Realty Consultants. Contact:
Selling Office: Terri Bias and Associates.