147 Lakeview Road, Mocksville, NC 27028
- $525,000
- 4
- BD
- 3
- BA
- 2,876
- SqFt




- Sold Price
- $525,000
- List Price
- $525,000
- Closing Date
- Aug 01, 2024
- MLS#
- 1145541
- Status
- CLOSED
- Type
- Single Family Residential
- Subtype
- Stick/Site Built
- Bedrooms
- 4
- Bathrooms
- 3
- Full-baths
- 2
- Half-baths
- 1
- Living Area
- 2,876
- Lot Size
- 47,480
- Neighborhood
- Hickory Hill
- Garage Spaces
- 2
Property Description
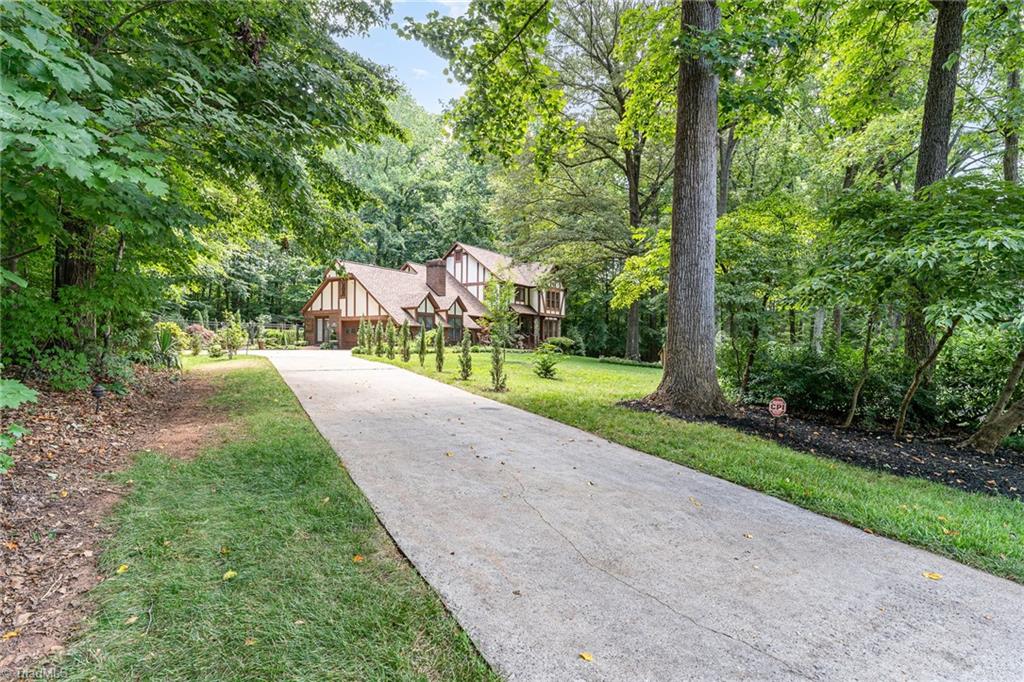
This exquisite Tudor cottage is a Happily Ever After storybook property, with lush landscaping in a wooded fairytale setting. Eat-in Kitchen with new KitchenAid dishwasher, built-in oven, stovetop on the island, new granite countertops: Separate dining room & living room: The family room has a cozy warm feel with a stone fireplace that opens onto a covered porch w/ brick patio and courtyard for entertaining. The ultimate home office with massive built-ins, and a separate entrance that is bright and spacious. Bonus room/Playroom with built-in cabinets and skylights: The roomy primary bedroom presents a lovely ensuite with new Blue Brazilian Quartzite countertops, garden tub and separate shower. Fenced-in backyard with classic iron-style fencing, a large brick courtyard. 1 new HVAC installed 2024: Roof 2020: The neighborhood has a playground area, lakes, and fine dining. This will not last!!! Adjoining .77 ac lot for sale, parcel I6-140-A0-002, 171 Lakeview Rd
/u.realgeeks.media/southernrootsrealtygroup/High_Resolution_Files_(2).jpg)
Additional Information
- Acres
- 1.09
- Appliances
- Electric Water Heater
- Built Information
- Estimated
- Cooling Type
- Central Air, Heat Pump, Multiple Systems
- Fireplaces
- 1
- Garage Description
- Attached Garage
- Heating
- Forced Air, Heat Pump, Multiple Systems, Electric, Propane, See Remarks
- Heating Fuel
- Electric, Propane Gas, Remarks
- Living Area
- 2,876
- Lot Size
- 47,480
- Parking
- Driveway, Garage, Attached
- Sewer
- Septic Tank
- Show Street Address
- Yes
- Subdivision
- Hickory Hill
- Water
- Public
- Water Heater
- Electric
- Year Built
- 1987
Mortgage Calculator
Listing courtesy of Premier Realty NC. Contact:
Selling Office: Blue Door Group Real Estate.