8302 Poplar Bluff Drive, Stokesdale, NC 27357
- $860,000
- 4
- BD
- 3
- BA
- 3,485
- SqFt




- Sold Price
- $860,000
- List Price
- $875,000
- Closing Date
- Aug 20, 2024
- MLS#
- 1145964
- Status
- CLOSED
- Type
- Single Family Residential
- Subtype
- Stick/Site Built
- Bedrooms
- 4
- Bathrooms
- 3
- Full-baths
- 3
- Living Area
- 3,485
- Lot Size
- 40,946
- Neighborhood
- North Ridge
- Garage Spaces
- 3
Property Description
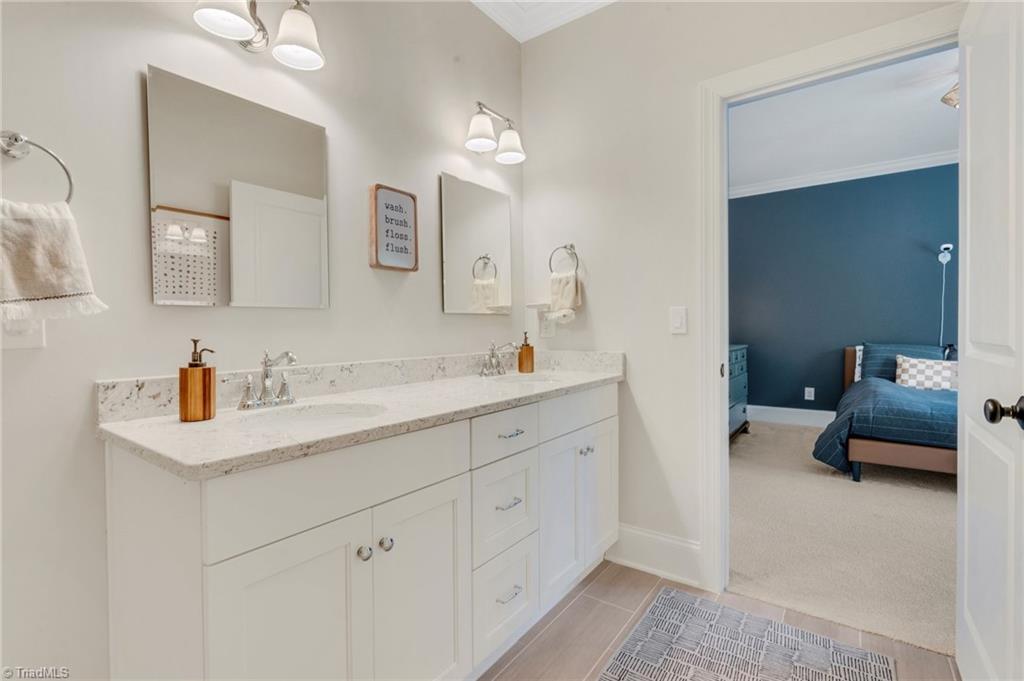
Welcome to your dream home! This stunning residence, built by Gingerich Homes, has been meticulously maintained and is loaded with upgrades. The main level has an open floor plan with kitchen that features custom cabinetry and quartz countertops. The primary suite has a spa-like bath with double vanities and a large closet. Additional guest suite is on the main level. Upstairs, you'll find 2 generously sized bedrooms, along with a large bonus room and an additional flex room that can be an office/game/movie room. The 3-car garage has been upgraded with epoxy floors, paint, crown molding, storage cabinets, and added insulation for comfort. The outdoor space is a true oasis and perfect for entertaining featuring a screened porch, outdoor kitchen with gas grill, refrigerator, fireplace and accent lighting. The landscaping has been upgraded to include a whole yard irrigation system, privacy trees, 4’ aluminum fence, and gutter guards. This house is better than new and is move-in ready!
/u.realgeeks.media/southernrootsrealtygroup/High_Resolution_Files_(2).jpg)
Additional Information
- Acres
- 0.94
- Appliances
- Microwave, Oven, Cooktop, Dishwasher, Gas Cooktop, Gas Water Heater
- Built Information
- Existing
- Cooling Type
- Central Air
- Elementary School
- Stokesdale
- Energy
- Insulated Doors, Insulated Windows
- Exterior Features
- Lighting, Gas Grill, Sprinkler System
- Fenced
- Yes
- Fencing
- Fenced
- Fireplaces
- 2
- Flooring
- Carpet, Tile, Wood
- Garage Description
- Attached Garage
- Heating
- Forced Air, Heat Pump, Electric, Natural Gas
- Heating Fuel
- Electric, Natural Gas
- High School
- Northwest
- Home Owners Assoc
- Yes
- Hoa Fee Amount
- $328
- Interior Features
- Ceiling Fan(s), Dead Bolt(s), Kitchen Island, Pantry, Separate Shower
- Land Description
- Partially Wooded
- Living Area
- 3,485
- Lot Description
- Partially Wooded
- Lot Size
- 40,946
- Middle School
- Northwest Guilford
- Parking
- Driveway, Garage Door Opener, Attached
- Sewer
- Private Sewer, Septic Tank
- Show Street Address
- Yes
- Style
- Transitional
- Subdivision
- North Ridge
- Water
- Public
- Water Heater
- Gas
- Year Built
- 2020
Mortgage Calculator
Listing courtesy of Berkshire Hathaway HomeServices Yost & Little Realty. Contact:
Selling Office: Allen Tate Kernersville.