5312 Fairburn Drive, Winston Salem, NC 27101
- $585,000
- 4
- BD
- 4
- BA
- 3,415
- SqFt






- Sold Price
- $585,000
- List Price
- $600,000
- Closing Date
- Aug 19, 2024
- MLS#
- 1146223
- Status
- CLOSED
- Type
- Single Family Residential
- Subtype
- Stick/Site Built
- Bedrooms
- 4
- Bathrooms
- 4
- Full-baths
- 3
- Half-baths
- 1
- Living Area
- 3,415
- Lot Size
- 14,374
- Neighborhood
- Huntscroft At Glenridge
- Garage Spaces
- 2
Property Description
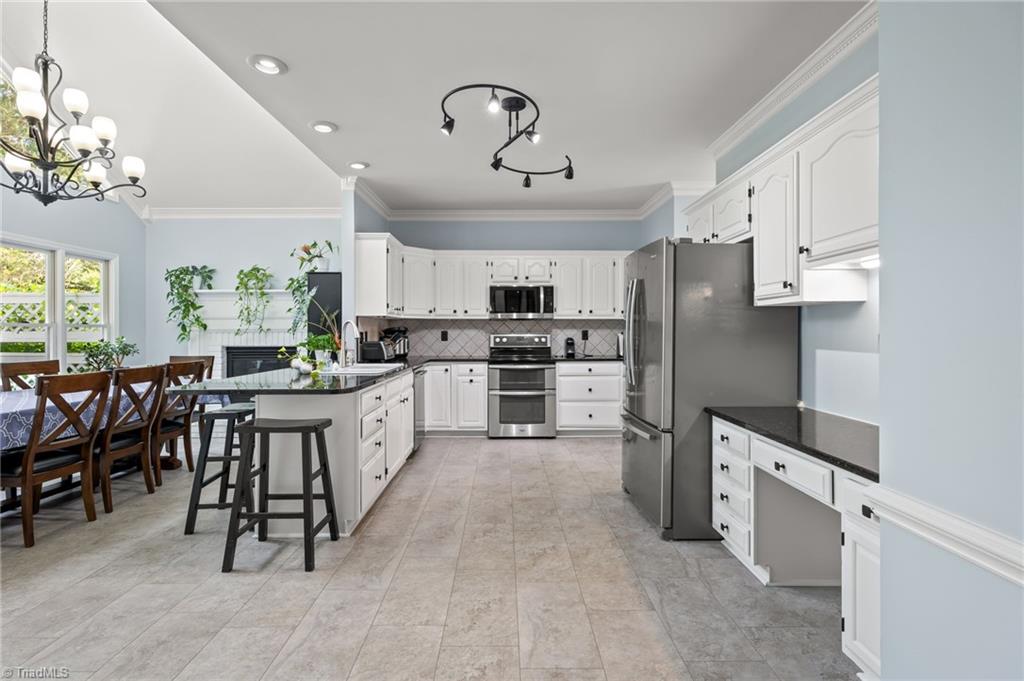
Esquite 4BR 3.5BA Hardcoat or traditional stucco home in cozy cul-de-sac with no through traffic. Custom built by quality builder. Home has two fireplaces on main and hard woods throughout. The master bedroom has a loft for studio or home office. Gourmet kitchen with fireplace. Vaulted and trey ceiliings. Lush private lot with fenced back lawn with a sturdy playhouse and balcony. The playhouse has lights and electrical outlets. Large covered deck great for living outdoors or the outdoor dining experience. Also has an uncovered deck for sunning. The home has front and back irrigation. Neighborhood pool with beach volleyball. Perfect home for relaxing or entertaining! Enjoy!
/u.realgeeks.media/southernrootsrealtygroup/High_Resolution_Files_(2).jpg)
Additional Information
- Acres
- 0.33
- Appliances
- Gas Water Heater
- Built Information
- Existing
- Cooling Type
- Central Air, Heat Pump, Zoned
- Fencing
- Fenced
- Fireplaces
- 2
- Garage Description
- Basement Garage
- Heating
- Fireplace(s), Forced Air, Zoned, Natural Gas
- Heating Fuel
- Natural Gas
- Home Owners Assoc
- Yes
- Hoa Fee Amount
- $625
- Land Description
- Cul-De-Sac
- Living Area
- 3,415
- Lot Description
- Cul-De-Sac
- Lot Size
- 14,374
- Parking
- Garage, Paved, Basement
- Sewer
- Public Sewer
- Show Street Address
- Yes
- Subdivision
- Huntscroft At Glenridge
- Water
- Public
- Water Heater
- Gas
- Year Built
- 1990
Mortgage Calculator
Listing courtesy of Southern Luxe Realty. Contact:
Selling Office: ERA Live Moore.