5108 Carversham Court, Winston Salem, NC 27106
- $620,000
- 4
- BD
- 4
- BA
- 3,259
- SqFt




- Sold Price
- $620,000
- List Price
- $589,900
- Closing Date
- Aug 07, 2024
- MLS#
- 1146513
- Status
- CLOSED
- Type
- Single Family Residential
- Subtype
- Stick/Site Built
- Bedrooms
- 4
- Bathrooms
- 4
- Full-baths
- 3
- Half-baths
- 1
- Living Area
- 3,259
- Lot Size
- 13,068
- Neighborhood
- Huntscroft At Glenridge
- Garage Spaces
- 2
Property Description
Exceptional offering in Huntscroft! This well-maintained beauty, located on a cul-de-sac street, is ready for its next owner. The home boasts 4 bedrooms, 3.5 bathrooms, a walk-out basement recreation room with full bathroom, kitchenette and 5.1 surround sound, a home security system with 3 cameras, and a main level screened porch just off the breakfast room. Renovation work to kitchen and basement completed by Icon Custom Builders. Updates to second floor hall bathroom completed by Wisteria Construction. Main level HVAC replaced in 2024. Second floor HVAC replaced in 2023. Enjoy the Glenridge Neighborhood pool for a day of relaxation or test your competitive spirit by joining the swim team. This is one you don't want to miss!
/u.realgeeks.media/southernrootsrealtygroup/High_Resolution_Files_(2).jpg)
Additional Information
- Acres
- 0.30
- Appliances
- Trash Compactor, Dishwasher, Disposal, Double Oven, Slide-In Oven/Range, Range Hood, Gas Water Heater
- Built Information
- Existing
- Cooling Type
- Central Air, Multiple Systems
- Elementary School
- Jefferson
- Fenced
- Yes
- Fencing
- Fenced
- Fireplaces
- 2
- Flooring
- Carpet, Engineered, Laminate, Tile, Wood
- Garage Description
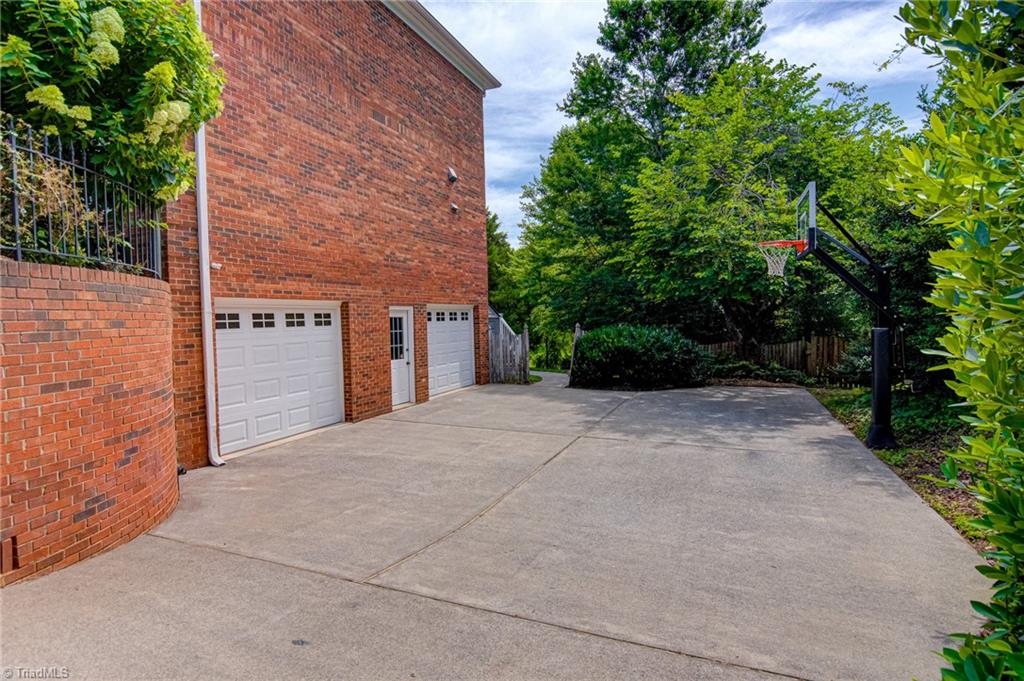
- Basement Garage
- Heating
- Forced Air, Multiple Systems, See Remarks, Electric, Natural Gas
- Heating Fuel
- Electric, Natural Gas
- High School
- Mt. Tabor
- Home Owners Assoc
- Yes
- Hoa Fee Amount
- $635
- Interior Features
- Built-in Features, Ceiling Fan(s), Dead Bolt(s), Soaking Tub, Interior Attic Fan, Pantry, See Remarks, Separate Shower, Solid Surface Counter, Sound System, Vaulted Ceiling(s)
- Land Description
- Cul-De-Sac, Subdivided
- Living Area
- 3,259
- Lot Description
- Cul-De-Sac, Subdivided
- Lot Size
- 13,068
- Middle School
- Jefferson
- Parking
- Driveway, Garage, Garage Door Opener, Basement
- Sewer
- Public Sewer
- Show Street Address
- Yes
- Style
- Traditional
- Subdivision
- Huntscroft At Glenridge
- Water
- Public
- Water Heater
- Gas
- Year Built
- 1988
Mortgage Calculator
Listing courtesy of Shipley Co LLC. Contact:
Selling Office: Berkshire Hathaway HomeServices Carolinas Realty.