3831 Edgewater Street, High Point, NC 27265
- $700,000
- 5
- BD
- 5
- BA
- 4,808
- SqFt




- Sold Price
- $700,000
- List Price
- $724,900
- Closing Date
- Aug 09, 2024
- MLS#
- 1146659
- Status
- CLOSED
- Type
- Single Family Residential
- Subtype
- Stick/Site Built
- Bedrooms
- 5
- Bathrooms
- 5
- Full-baths
- 4
- Half-baths
- 1
- Living Area
- 4,808
- Lot Size
- 15,681
- Neighborhood
- Sailing Point
- Garage Spaces
- 2
Property Description
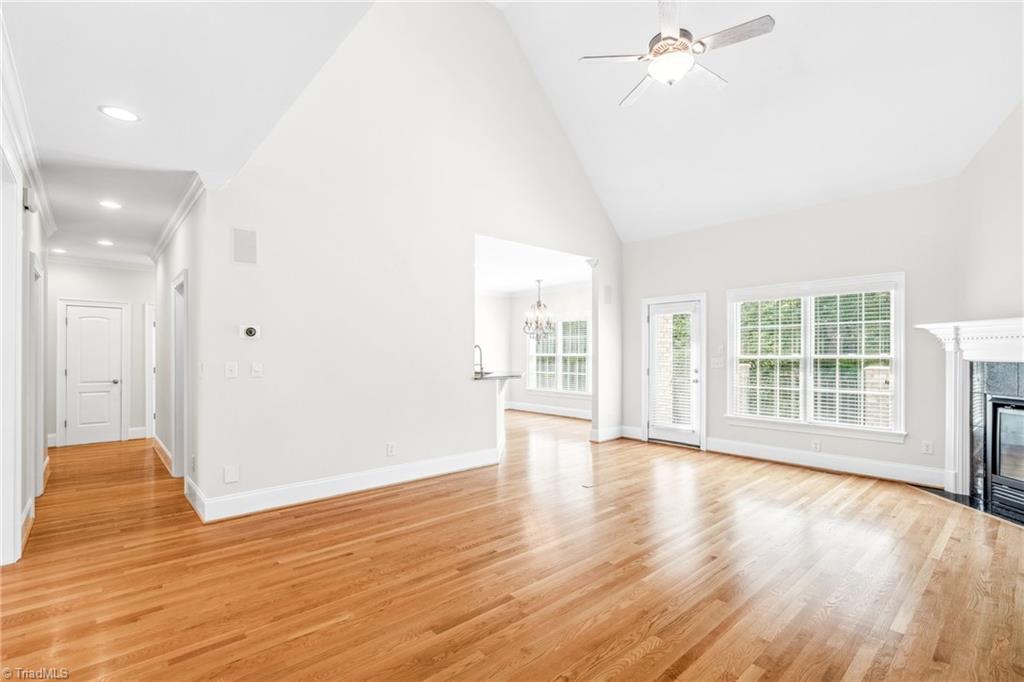
Welcome to your dream home! This immaculate, move-in ready 5-bedroom, 4.5-bathroom brick residence in prestigious Sailing Point offers unparalleled living. As you enter, you'll be captivated by the grandeur of the two-story entry!The main level boasts three spacious bedrooms, perfect for family and guests. The gourmet kitchen is a chef's delight, featuring granite countertops, double ovens, and a 5-burner gas cooktop.The spacious primary suite includes a tray ceiling, dual vanity, jetted tub, tile shower, and walk-in closet. Freshly painted interiors, wood and tile floors, new carpet, and LVT flooring enhance the home's charm. The finished basement boasts an IN-LAW suite with kitchen, den with fireplace, bedroom, office/exercise room, full bath, and access to an outdoor patio and landscaped backyard. Additional features include a bonus room, walk-in attic, 2-car garage, whole-house audio system, irrigation, and unfinished basement area for a workshop or mower storage. Call today!
/u.realgeeks.media/southernrootsrealtygroup/High_Resolution_Files_(2).jpg)
Additional Information
- Acres
- 0.36
- Appliances
- Microwave, Dishwasher, Disposal, Double Oven, Gas Cooktop, Gas Water Heater
- Built Information
- Existing
- Cooling Type
- Central Air
- Elementary School
- Shadybrook
- Exterior Features
- Sprinkler System
- Fencing
- None
- Fireplaces
- 2
- Flooring
- Carpet, Tile, Vinyl, Wood
- Garage Description
- Attached Garage
- Heating
- Forced Air, Natural Gas
- Heating Fuel
- Natural Gas
- High School
- High Point Central
- Interior Features
- Guest Quarters, Built-in Features, Ceiling Fan(s), Dead Bolt(s), In-Law Floorplan, Pantry, Separate Shower, Solid Surface Counter, Sound System, Vaulted Ceiling(s)
- Land Description
- City Lot, Corner Lot, Partially Wooded, Subdivided
- Living Area
- 4,808
- Lot Description
- City Lot, Corner Lot, Partially Wooded, Subdivided
- Lot Dimensions
- 29 x 37 x 39 x 160 x 49 x 53 x 133
- Lot Size
- 15,681
- Middle School
- Ferndale
- Parking
- Driveway, Garage, Paved, Garage Door Opener, Attached
- Sewer
- Public Sewer
- Show Street Address
- Yes
- Style
- Transitional
- Subdivision
- Sailing Point
- Water
- Public
- Water Heater
- Gas
- Year Built
- 2002
Mortgage Calculator
Listing courtesy of Berkshire Hathaway HomeServices Carolinas Realty. Contact:
Selling Office: Berkshire Hathaway HomeServices Carolinas Realty.