8105 Moores Mill Court, Stokesdale, NC 27357
- $715,000
- 4
- BD
- 4
- BA
- 4,130
- SqFt




- Sold Price
- $715,000
- List Price
- $715,000
- Closing Date
- Aug 02, 2024
- MLS#
- 1146804
- Status
- CLOSED
- Type
- Single Family Residential
- Subtype
- Stick/Site Built
- Bedrooms
- 4
- Bathrooms
- 4
- Full-baths
- 3
- Half-baths
- 1
- Living Area
- 4,130
- Lot Size
- 44,866
- Neighborhood
- Old Moore's Mill
- Garage Spaces
- 2
Property Description
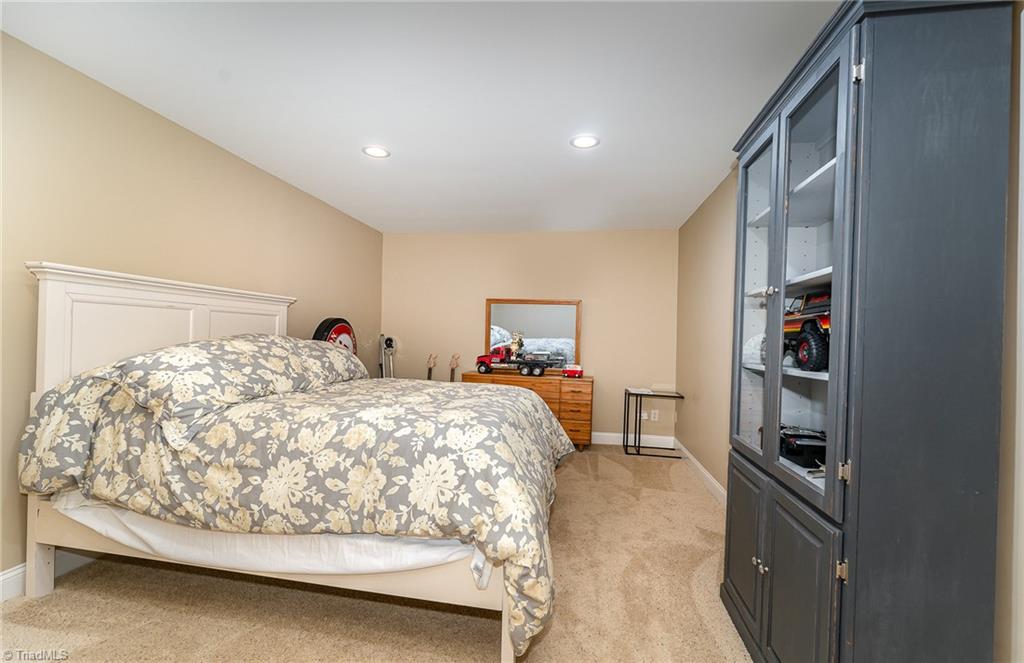
Experience luxury and abundant space in this one of a kind home with so many features you will need to see it for yourself. The main floor has fresh paint throughout, refinished hardwood floors and vaulted ceilings w/ skylights in the living room, eat in kitchen and outdoor screened in patio. The large primary suite boasts updated hardwood floors and a custom closet system perfect for staying organized. Upstairs you will find bedrooms 2,3 and 4 with large closets, all new carpet (May 2024) and a full bathroom. The finished basement is perfect as a secondary living area OR space for extended entertainment. Featuring a FULL KITCHEN with walk out access to the backyard, additional LR, 2 bonus rooms and a full bath. The basement also offers a large walk-in storage area (see floor plan). The spacious backyard is private and surrounded by fresh landscaping, buried dog fence and private irrigation system. Priced to sell UNDER market value and comes with a 1 Year Home Warranty! USDA!
/u.realgeeks.media/southernrootsrealtygroup/High_Resolution_Files_(2).jpg)
Additional Information
- Acres
- 1.03
- Appliances
- Microwave, Oven, Dishwasher, Gas Cooktop, Tankless Water Heater
- Built Information
- Existing
- Cooling Type
- Heat Pump, Multiple Systems
- Elementary School
- Stokesdale
- Exterior Features
- Sprinkler System
- Fencing
- None, Invisible
- Fireplaces
- 2
- Flooring
- Carpet, Tile, Wood
- Garage Description
- Attached Garage, Side Load Garage
- Heating
- Heat Pump, Multiple Systems, Electric
- Heating Fuel
- Electric
- High School
- Northwest
- Home Owners Assoc
- Yes
- Hoa Fee Amount
- $250
- Interior Features
- Ceiling Fan(s), Dead Bolt(s), In-Law Floorplan, Kitchen Island, Pantry, Separate Shower, Solid Surface Counter, Central Vacuum, Vaulted Ceiling(s)
- Living Area
- 4,130
- Lot Size
- 44,866
- Middle School
- Northwest Guilford
- Parking
- Driveway, Garage, Garage Door Opener, Attached, Garage Faces Side
- Sewer
- Septic Tank
- Show Street Address
- Yes
- Subdivision
- Old Moore's Mill
- Water
- Well
- Water Heater
- Tankless
- Year Built
- 2008
Mortgage Calculator
Listing courtesy of eXp Realty, LLC. Contact:
Selling Office: eXp Realty.