1405 Victoria Court, Elon, NC 27244
- $815,000
- 5
- BD
- 4
- BA
- 3,407
- SqFt






- Sold Price
- $815,000
- List Price
- $799,500
- Closing Date
- Aug 23, 2024
- MLS#
- 1147086
- Status
- CLOSED
- Type
- Single Family Residential
- Subtype
- Stick/Site Built
- Bedrooms
- 5
- Bathrooms
- 4
- Full-baths
- 3
- Half-baths
- 1
- Living Area
- 3,407
- Lot Size
- 24,023
- Neighborhood
- Georgetowne
- Garage Spaces
- 2
Property Description
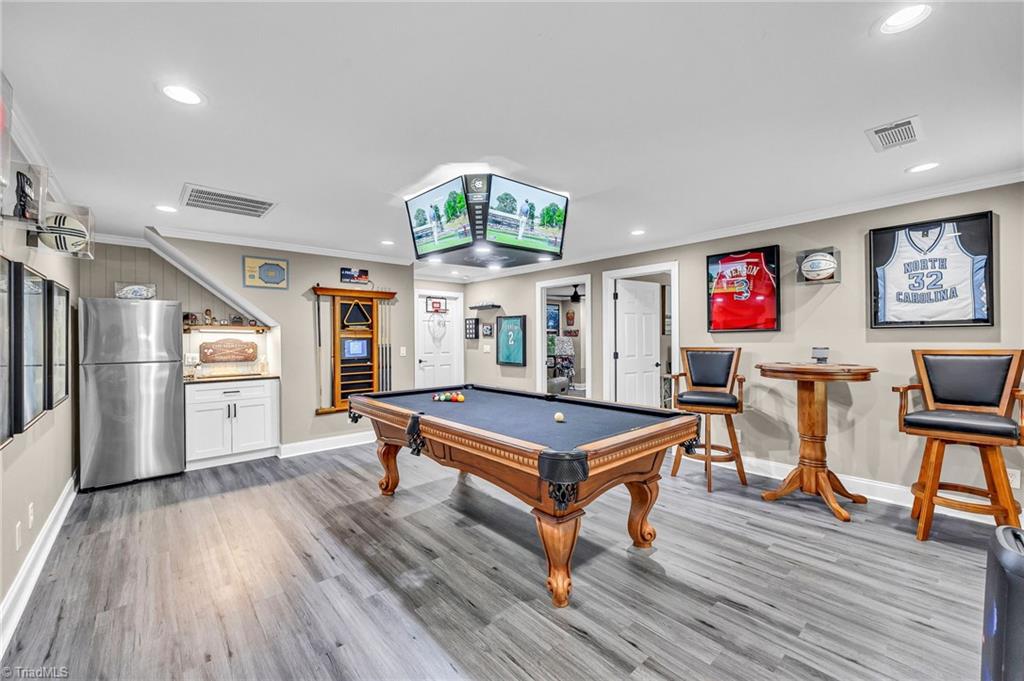
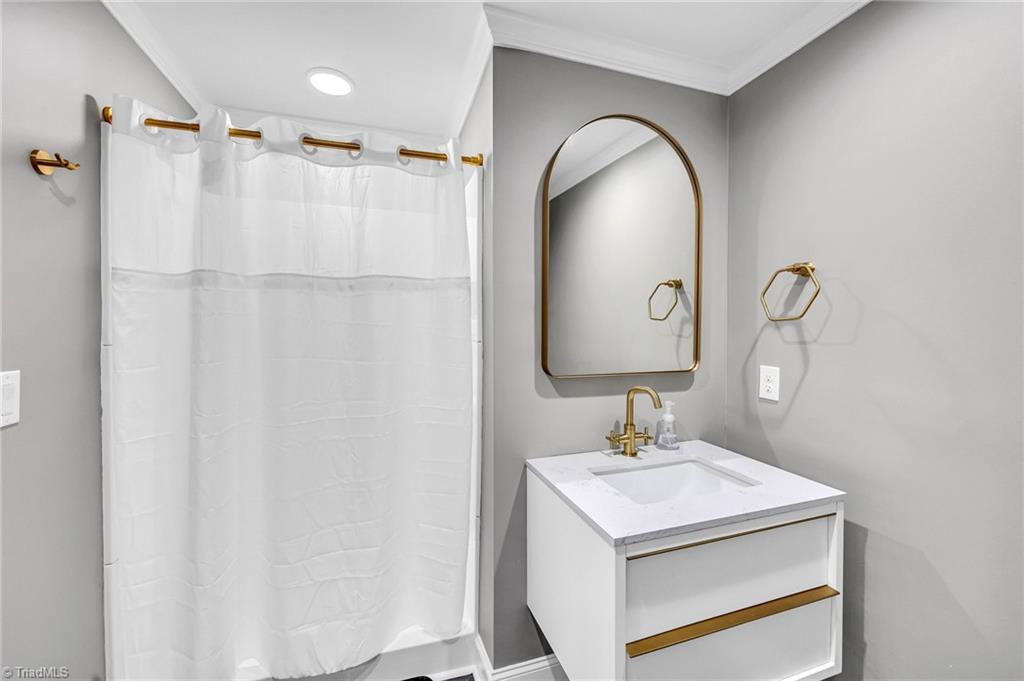
OPEN HOUSE CANCELLED Sun 6/30 12-4pm. Exquisite 2 story brick home in cul-de-sac with newly finished walk-out basement in Western School District! Fenced in backyard oasis that is .55 acres and beautifully landscaped with an INGROUND POOL and trickling pond. Numerous updates throughout the home in Fall 2023, refinished hardwood floors, new carpet, full bathroom remodels, painting though most of interior, new covered & screened in back porch and fully finished basement is a must see! Updated landscaping, added storage building and new pool liner! Main level master with large bathroom, freestanding tub & custom closet. Climb the iron baluster staircase to 3 bedrooms with a Jack & Jill bathroom. Finished basement that has walk-out to patio could be used as recreational space or additional bedrooms with full bath and closet with additional fridge for entertaining! Tons of storage area in the walk-in crawl space. Located just minutes from Elon Univ, shopping, restaurants & interstate.
/u.realgeeks.media/southernrootsrealtygroup/High_Resolution_Files_(2).jpg)
Additional Information
- Acres
- 0.55
- Appliances
- Microwave, Dishwasher, Disposal, Gas Cooktop, Electric Water Heater
- Built Information
- Existing
- Cooling Type
- Central Air
- Elementary School
- Highland
- Exterior Features
- Lighting, Sprinkler System
- Fenced
- Yes
- Fencing
- Fenced, Privacy
- Fireplaces
- 1
- Flooring
- Tile, Wood
- Garage Description
- Attached Garage, Front Load Garage
- Heating
- Multiple Systems, Natural Gas
- Heating Fuel
- Natural Gas
- High School
- Western
- Home Owners Assoc
- Yes
- Hoa Fee Amount
- $200
- Interior Features
- Ceiling Fan(s), Dead Bolt(s), Freestanding Tub, Kitchen Island, Vaulted Ceiling(s), Wet Bar
- Land Description
- City Lot, Cul-De-Sac, Dead End
- Living Area
- 3,407
- Lot Description
- City Lot, Cul-De-Sac, Dead End
- Lot Size
- 24,023
- Middle School
- Western
- Parking
- Garage, Paved, Driveway, Garage Door Opener, Attached, Garage Faces Front
- Sewer
- Public Sewer
- Show Street Address
- Yes
- Subdivision
- Georgetowne
- Water
- Public
- Water Heater
- Electric
- Year Built
- 1999
Mortgage Calculator
Listing courtesy of NorthGroup Real Estate. Contact:
Selling Office: Allen Tate - Burlington.