8204 Kelly Ford Road, Oak Ridge, NC 27310
- $507,000
- 4
- BD
- 3
- BA
- 2,852
- SqFt




- Sold Price
- $507,000
- List Price
- $509,995
- Closing Date
- Sep 20, 2024
- MLS#
- 1147522
- Status
- CLOSED
- Type
- Single Family Residential
- Subtype
- Stick/Site Built
- Bedrooms
- 4
- Bathrooms
- 3
- Full-baths
- 2
- Half-baths
- 1
- Living Area
- 2,852
- Lot Size
- 39,204
- Neighborhood
- Creekstone
- Garage Spaces
- 2
Property Description
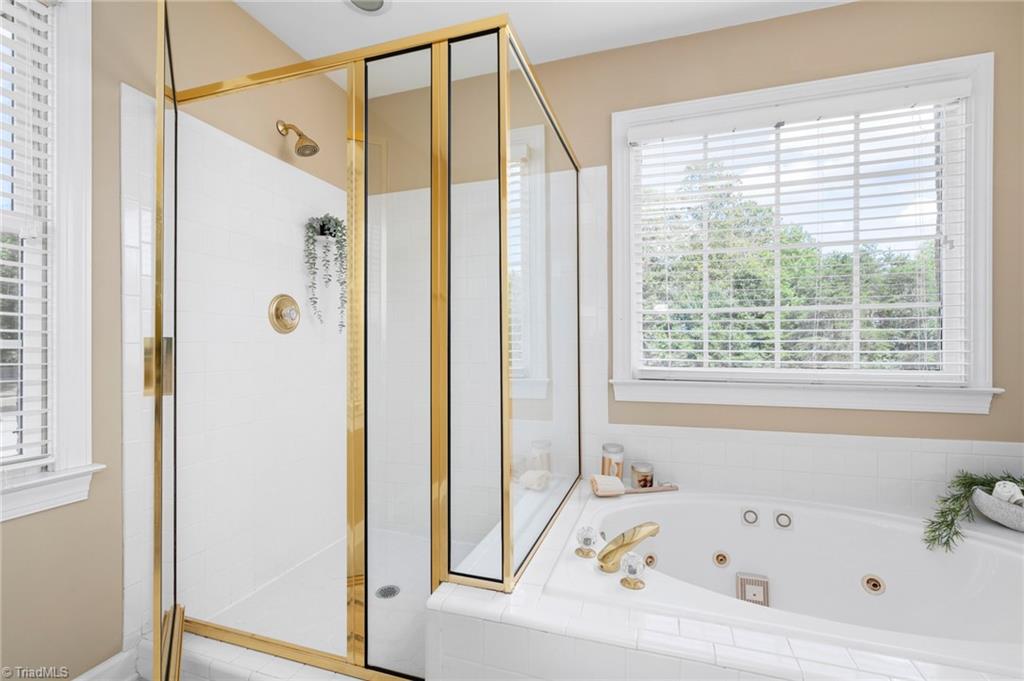
Welcome to this impressive all-brick home in the highly sought-after Oak Ridge. As you enter, you'll be greeted by a grand 2-story foyer, leading to a formal dining room & a versatile formal living room currently being used as an exercise room—perfect for a home office or playroom. The spacious den flows seamlessly into the large kitchen, with a breakfast nook in between. Upstairs, you'll find 5 generously sized bedrooms, including an oversized primary suite complete with a sitting area & large walk-in closet. The primary bathroom boasts a double vanity, a jacuzzi garden tub, & separate shower. This stunning home sits on almost an acre of cleared, flat land near the end of a cul-de-sac, offering plenty of space & privacy. With its elegant design, ample living space, & prime location, this home is perfect for those seeking comfort & convenience. Don't miss out on the opportunity to make this property your own!
/u.realgeeks.media/southernrootsrealtygroup/High_Resolution_Files_(2).jpg)
Additional Information
- Acres
- 0.90
- Appliances
- Microwave, Dishwasher, Disposal, Slide-In Oven/Range, Gas Water Heater
- Built Information
- Existing
- Cooling Type
- Central Air
- Elementary School
- Oak Ridge
- Exterior Features
- Garden
- Fencing
- None
- Fireplaces
- 1
- Flooring
- Carpet, Tile, Wood
- Garage Description
- Attached Garage, Side Load Garage
- Heating
- Fireplace(s), Forced Air, Natural Gas
- Heating Fuel
- Natural Gas
- High School
- Northwest
- Interior Features
- Built-in Features, Dead Bolt(s), Soaking Tub, Kitchen Island, Pantry, Separate Shower, Solid Surface Counter
- Land Description
- Cleared, Dead End, Level
- Living Area
- 2,852
- Lot Description
- Cleared, Dead End, Level
- Lot Size
- 39,204
- Middle School
- Northwest Guilford
- Parking
- Driveway, Garage, Paved, Attached, Garage Faces Side
- Sewer
- Septic Tank
- Show Street Address
- Yes
- Style
- Transitional
- Subdivision
- Creekstone
- Water
- Well
- Water Heater
- Gas
- Year Built
- 1999
Mortgage Calculator
Listing courtesy of Keller Williams One. Contact:
Selling Office: United Realty Group Inc.